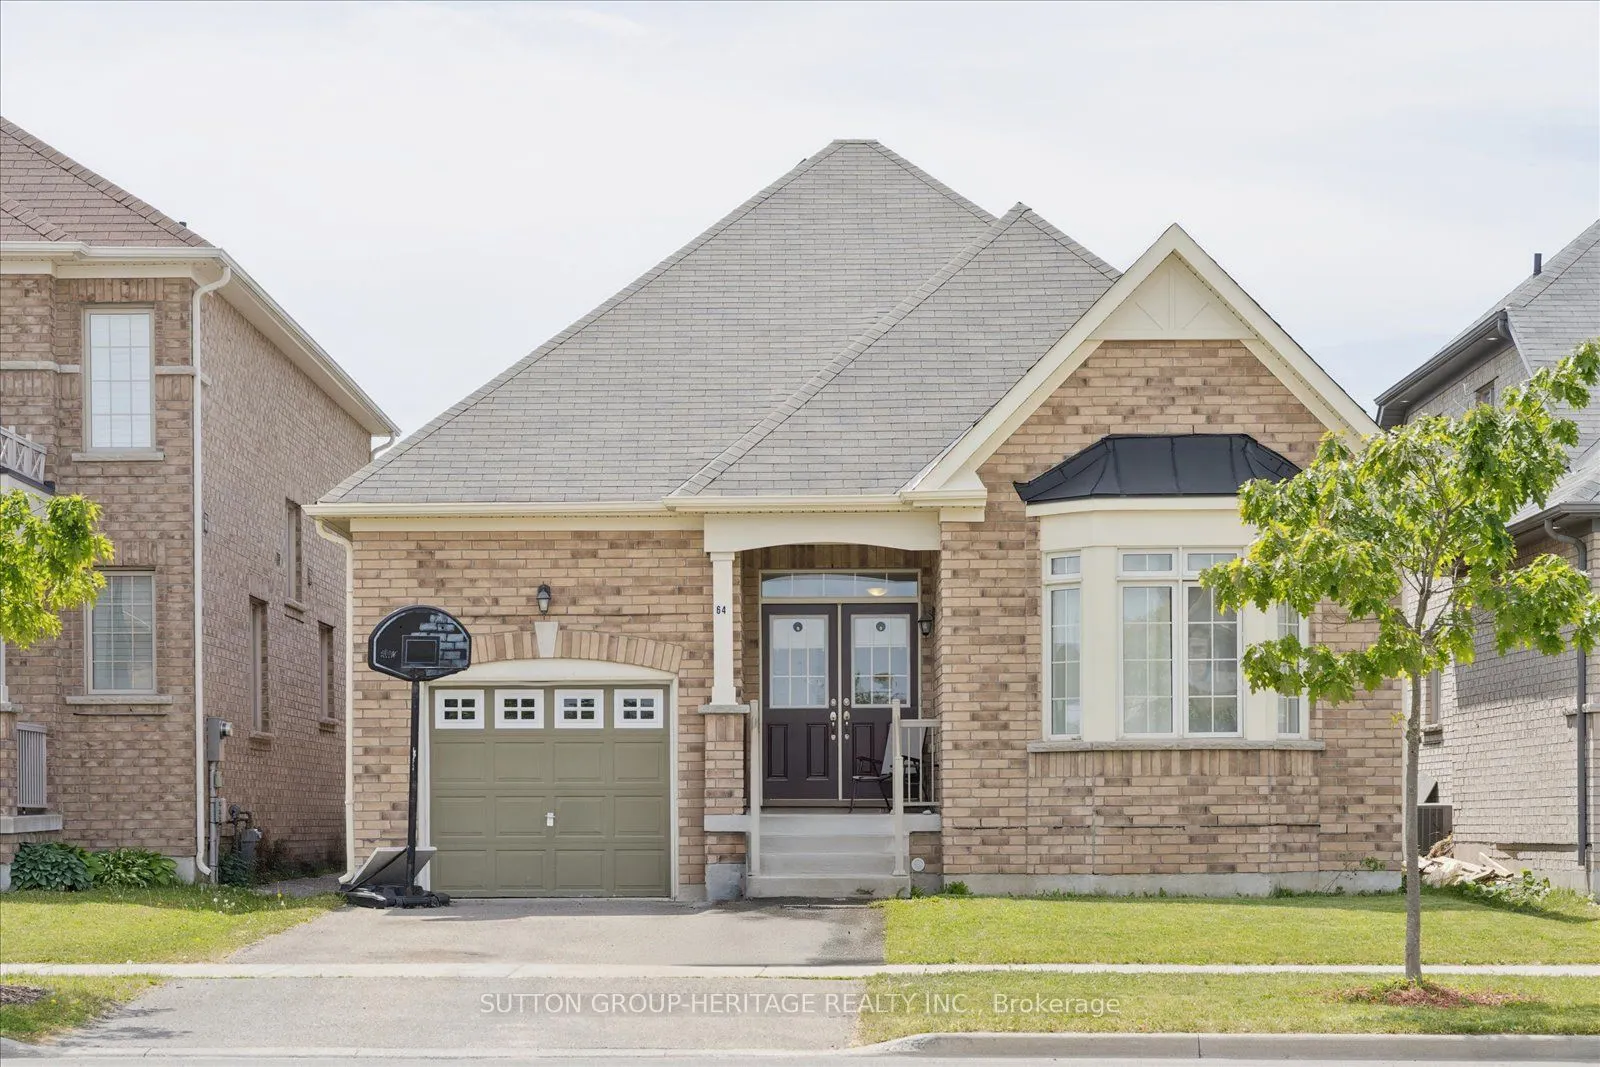
Sign In or Create a Free Account to see full details of this property
Key Facts
Key facts for 64 Pedwell Street
Property Type
House, Bungalow
Parking
Attached 1 garage, 2 parking
MLS #
E13412654
Size
1100-1500 sqft
Basement
Unfinished
Listed on
2026-06-08
Lot size
39 x 109.66
Tax
$5,351 /yr
Days on Market
127
Approximate Age
6-15
Maintenance Fee
-
Description
Whether you are a First Time Home Buyer looking for your First Home, or your Family is looking to downsize, LOOK NO FURTHER!!! Here is a Great Opportunity to own this very Charming Detached Bungalow located in the Heart of the Newcastle Community (not a Land Lease Property). This All-Brick Bungalow ...offers the perfect indoor living space and outdoor entertaining space, ideal for the Family & Friends "Get-Together". This Home features Nine-foot Ceilings throughout, Direct Indoor Access to the Attached Garage, Great Kitchen with a Breakfast Bar that Opens to the Dining Room. The Bright and Spacious Family Room boasts a Gas Fireplace and a Walk-out to a Large, Fenced Backyard. The Primary Bedroom offers a 5-Piece Ensuite Bathroom and a Walk-In Closet, along with the second spacious bedroom and an additional Main Bathroom, this home is PERFECTLY scaled and offering both indoor and outdoor space without compromise. Finally, an Expansive Unfinished Basement awaits your personal vision to create even more living space for your family. Located in a Highly Convenient Neighborhood, you are close to the 401, Go Station & Transit, Schools, Parks, Shops And Minutes To King Ave (Newcastle Downtown).
Full Property Details
Interior
Bedrooms
2
Total Bedrooms
2
Washrooms
2
Square Footage
1100-1500 sqft
Basement
Unfinished
Heating Source
Gas
Heating Fuel
Forced Air
Air Conditioning
None
Family Room
Yes
Kitchens
1
Total Kitchens
1
Fireplace Features
Yes
Bedrooms
2
Total Bedrooms
2
Washrooms
2
Square Footage
1100-1500 sqft
Basement
Unfinished
Heating Source
Gas
Heating Fuel
Forced Air
Air Conditioning
None
Family Room
Yes
Kitchens
1
Total Kitchens
1
Fireplace Features
Yes
Exterior
Depth
109.66
Front
39.45
Driveway
Private Double
Lot Size
39 x 109.66 ft
Pool
None
Parking Spaces
2
Total Parking Spaces
3.00
Parking Description
Attached
Garage Spaces
1
Depth
109.66
Front
39.45
Driveway
Private Double
Lot Size
39 x 109.66 ft
Pool
None
Parking Spaces
2
Total Parking Spaces
3.00
Parking Description
Attached
Garage Spaces
1
Building Description
Style
Bungalow
Home Type
House
Subtype
Detached
Year Built
6-15
Property Orientation
West
Exterior Finish
Brick
Sewers
Sewer
Water Supply
Municipal
Possession Date
No Data
Style
Bungalow
Home Type
House
Subtype
Detached
Year Built
6-15
Property Orientation
West
Exterior Finish
Brick
Sewers
Sewer
Water Supply
Municipal
Possession Date
No Data
Community
Community
Newcastle
Community
Newcastle
Taxes & Fees
Taxes
$5,351 /yr
Tax Year
2026
Taxes
$5,351 /yr
Tax Year
2026
Room Types
Bedroom 2
Large Window, Large Closet, Broadloom
Dimensions 10.01 x 12.6 feet
126.13 sqft
Dining Room
Combined w/Kitchen, Ceramic Floor, Large Window
Dimensions 8.99 x 13.42 feet
120.65 sqft
Family Room
Fireplace, W/O To Yard, Hardwood Floor
Dimensions 12.01 x 16.34 feet
196.24 sqft
Kitchen
Stainless Steel Appl, Breakfast Bar, Combined w/Dining