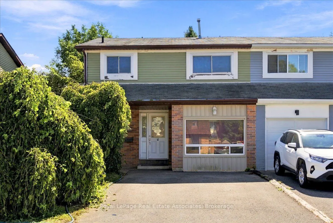
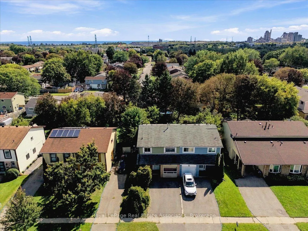
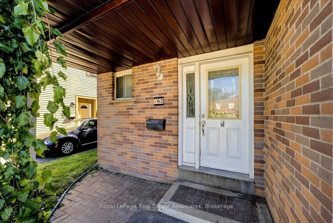
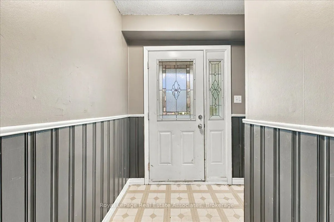
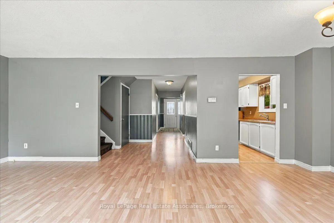
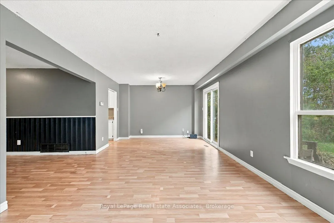
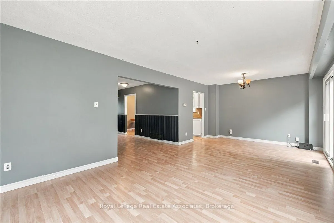
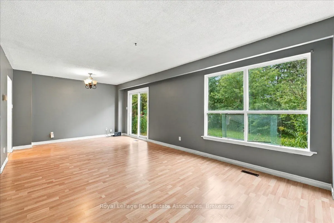
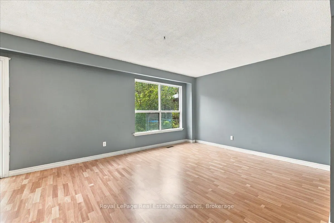
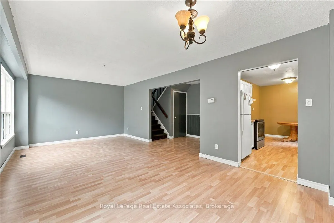
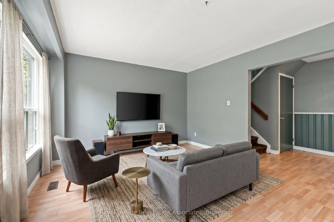
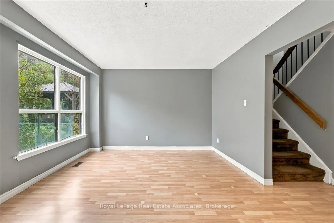
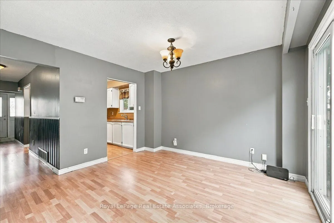
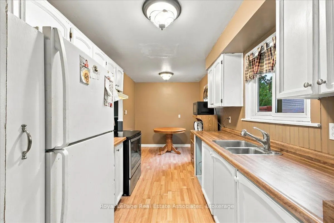
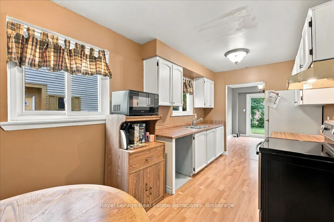
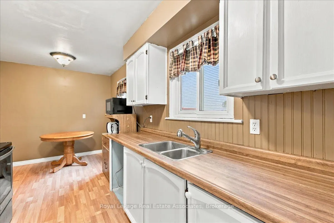
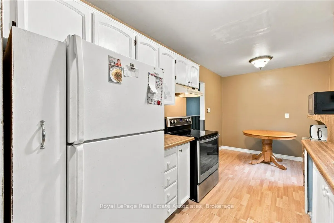
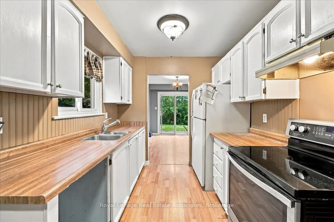
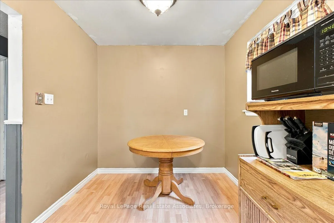
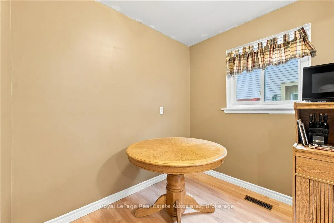
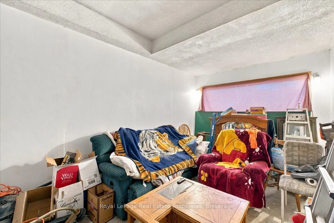
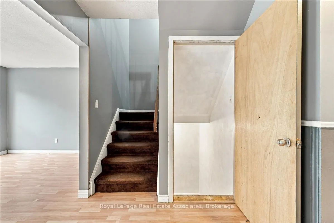
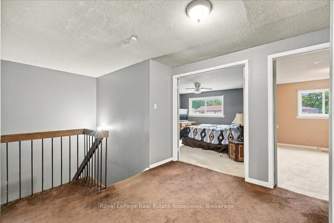
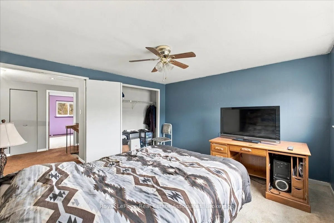
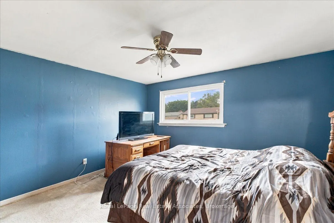
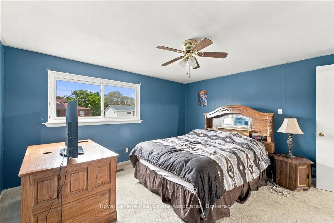
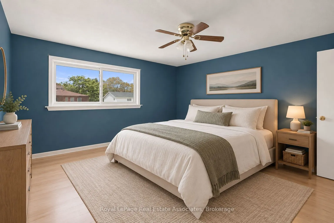
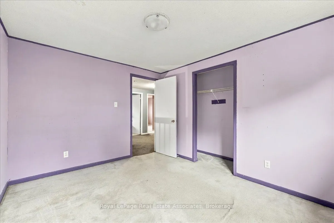
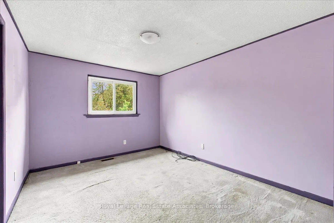
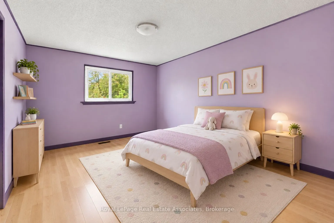
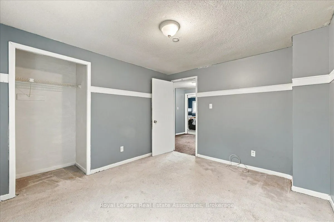
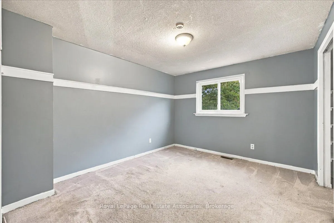
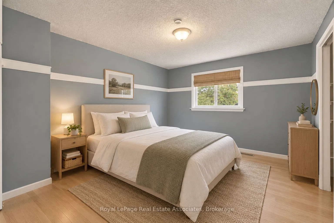
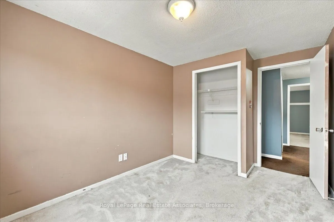
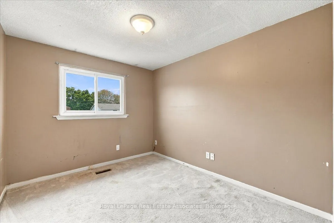
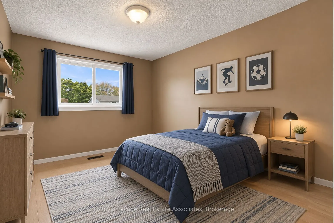
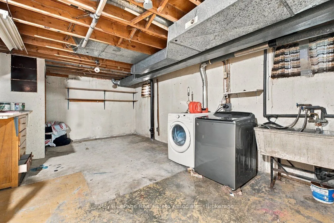
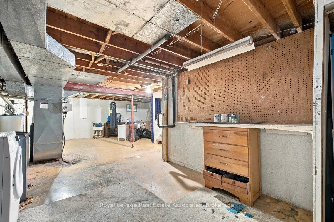
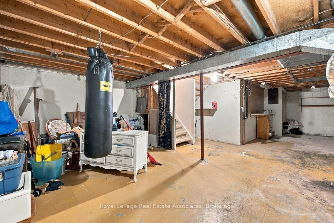
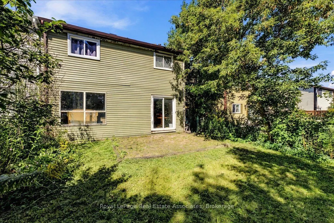
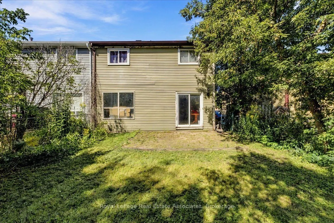
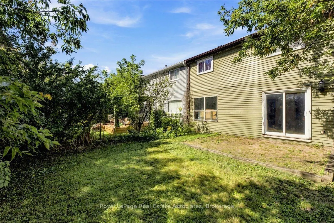
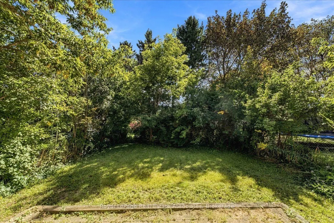
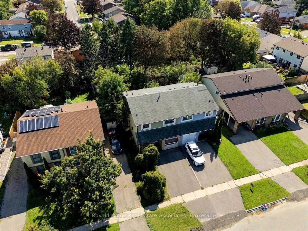
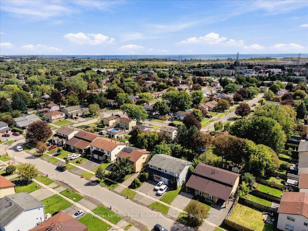
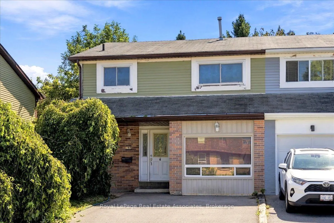
Welcome to 62 Alonna Street, a 2-storey semi-detached home in an established Bowmanville neighbourhood. With 1,748 square feet of above-grade living space, 4 bedrooms, and 2 bathrooms, this home gives a growing household room to spread out and a solid foundation ready for your personal touch. For fi...rst-time buyers, renovators, or investors, it is an opportunity to add your own style and build value in a home with a layout that already works. The family room offers a comfortable setting for movie nights and gatherings with family and friends, while a separate bonus room adds flexible space for a home office, craft room, or reading nook. The eat-in kitchen is perfect for your morning coffee and weeknight dinners. Four bedrooms give everyone a space of their own, with the added flexibility to create a guest room or hobby space. The unfinished basement is a blank canvas for a future recreation room, gym, play room or extra storage, ready to be designed around the way you live. Outside, the roof and driveway have been replaced by the current owners, and the driveway offers parking for two. The fenced in backyard offers private outdoor space for summer barbecues, gardening, and relaxing outdoors. Located within walking distance to both public and catholic schools, near public transit routes, and just a 7-minute drive to Highway 401, this home makes everyday routines and commuting easy. Picture your next chapter unfolding at 62 Alonna Street. Please note: The family room was originally the garage and has since been transformed into fully insulated additional living space, with the flexibility for a future owner to convert it back to a garage if desired.
Full Property Details
Interior
Bedrooms
4
Total Bedrooms
4
Washrooms
2
Square Footage
1500-2000 sqft
Basement
Unfinished
Heating Source
Gas
Heating Fuel
Forced Air
Air Conditioning
Central Air
Family Room
Yes
Kitchens
1
Total Kitchens
1
Fireplace Features
No
Bedrooms
4
Total Bedrooms
4
Washrooms
2
Square Footage
1500-2000 sqft
Basement
Unfinished
Heating Source
Gas
Heating Fuel
Forced Air
Air Conditioning
Central Air
Family Room
Yes
Kitchens
1
Total Kitchens
1
Fireplace Features
No
Exterior
Depth
120.0
Front
29.8
Lot Size
30 x 120.0 ft
Pool
None
Waterfront
None
Parking Spaces
2
Total Parking Spaces
2.00
Parking Description
None
Garage Spaces
0
Zoning
R1
Depth
120.0
Front
29.8
Lot Size
30 x 120.0 ft
Pool
None
Waterfront
None
Parking Spaces
2
Total Parking Spaces
2.00
Parking Description
None
Garage Spaces
0
Zoning
R1
Building Description
Style
2-Storey
Home Type
House
Subtype
Semi-Detached
Property Orientation
South
Exterior Finish
Brick
Sewers
Sewer
Water Supply
Municipal
Possession Date
No Data
Style
2-Storey
Home Type
House
Subtype
Semi-Detached
Property Orientation
South
Exterior Finish
Brick
Sewers
Sewer
Water Supply
Municipal
Possession Date
No Data
Community
Community
Bowmanville
Community
Bowmanville
Taxes & Fees
Taxes
$3,358 /yr
Tax Year
2025
Occupancy
Owner
Taxes
$3,358 /yr
Tax Year
2025
Occupancy
Owner
Room Types
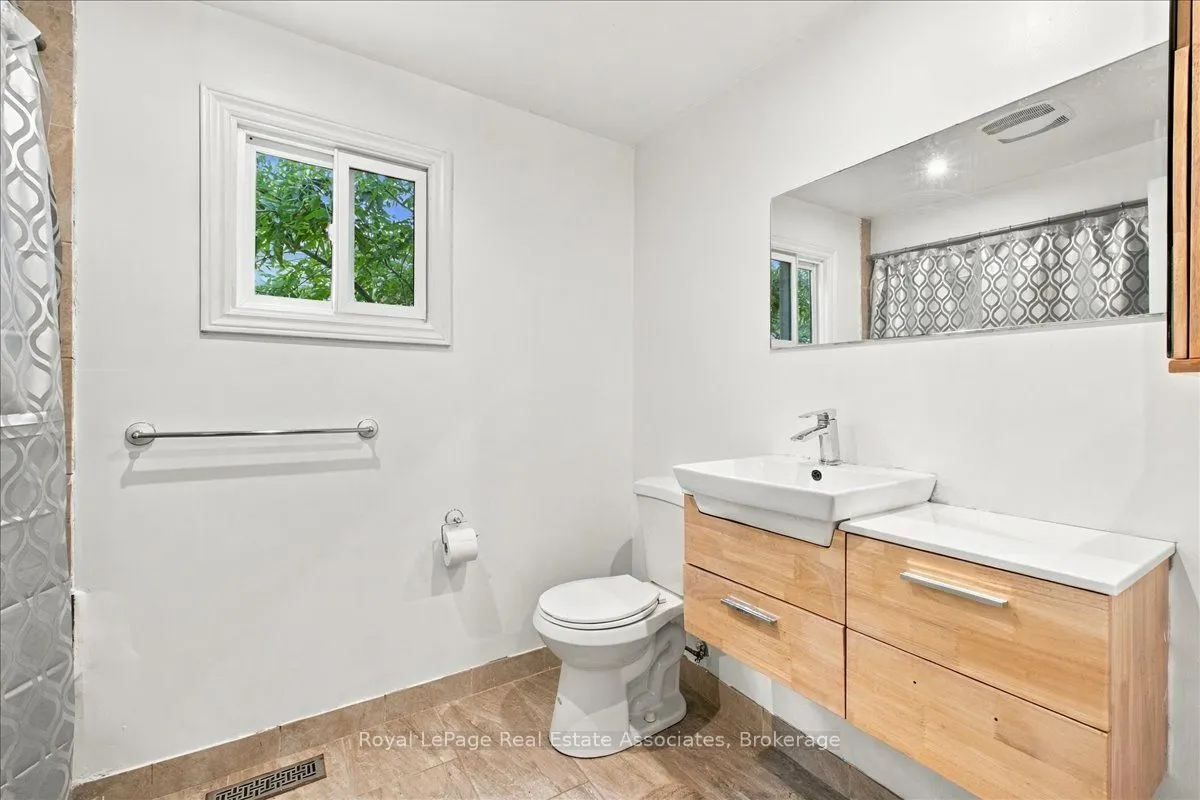
Bathroom
4 Pc Bath, Tile Floor
Dimensions 6.36 x 8.83 feet
56.16 sqft
Bedroom 2
Window, Closet
Dimensions 8.6 x 12.57 feet
108.1 sqft
Bedroom 3
Window, Closet
Dimensions 10.01 x 11.88 feet
118.92 sqft
Bedroom 4
Window, Closet
Dimensions 9.51 x 11.88 feet
112.98 sqft
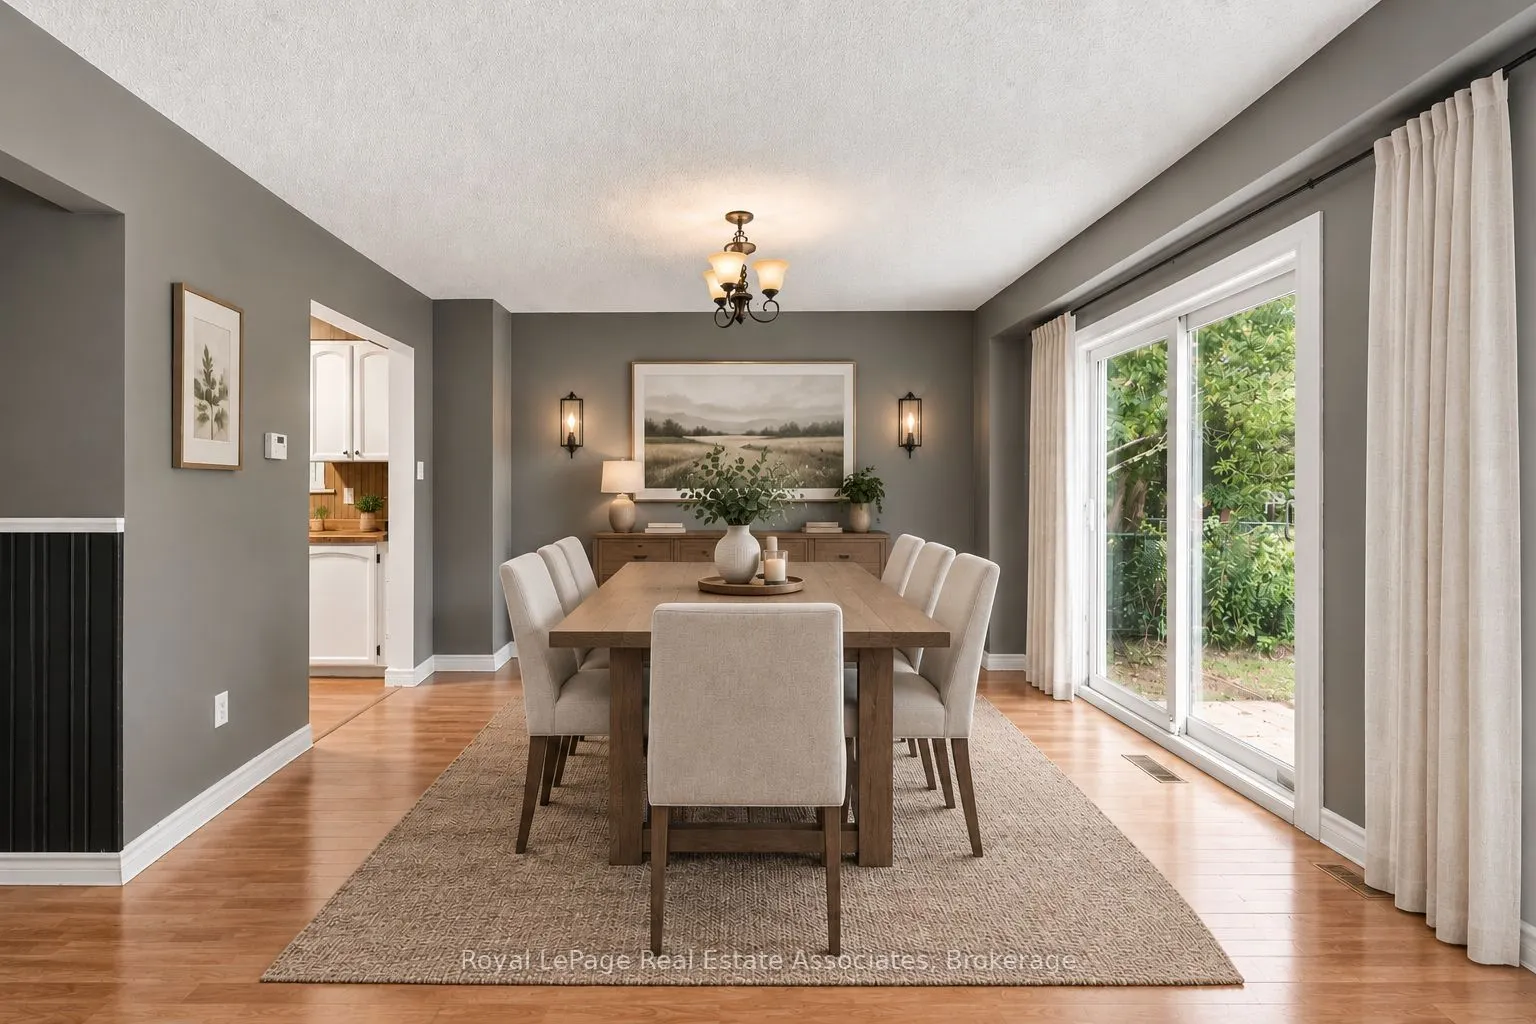
Dining Room
Window, Eat-in Kitchen
Dimensions 7.97 x 7.09 feet
56.51 sqft
Family Room
Large Window
Dimensions 9.51 x 19.85 feet
188.77 sqft
Foyer
Closet
Dimensions 8.2 x 5.71 feet
46.82 sqft
Kitchen
Eat-in Kitchen, Window
Dimensions 7.97 x 8.63 feet
68.78 sqft
Living Room
Large Window, W/O To Yard
Dimensions 22.38 x 11.84 feet
264.98 sqft
Other
Unfinished, Laundry Sink
Dimensions 23.49 x 33.92 feet
796.78 sqft
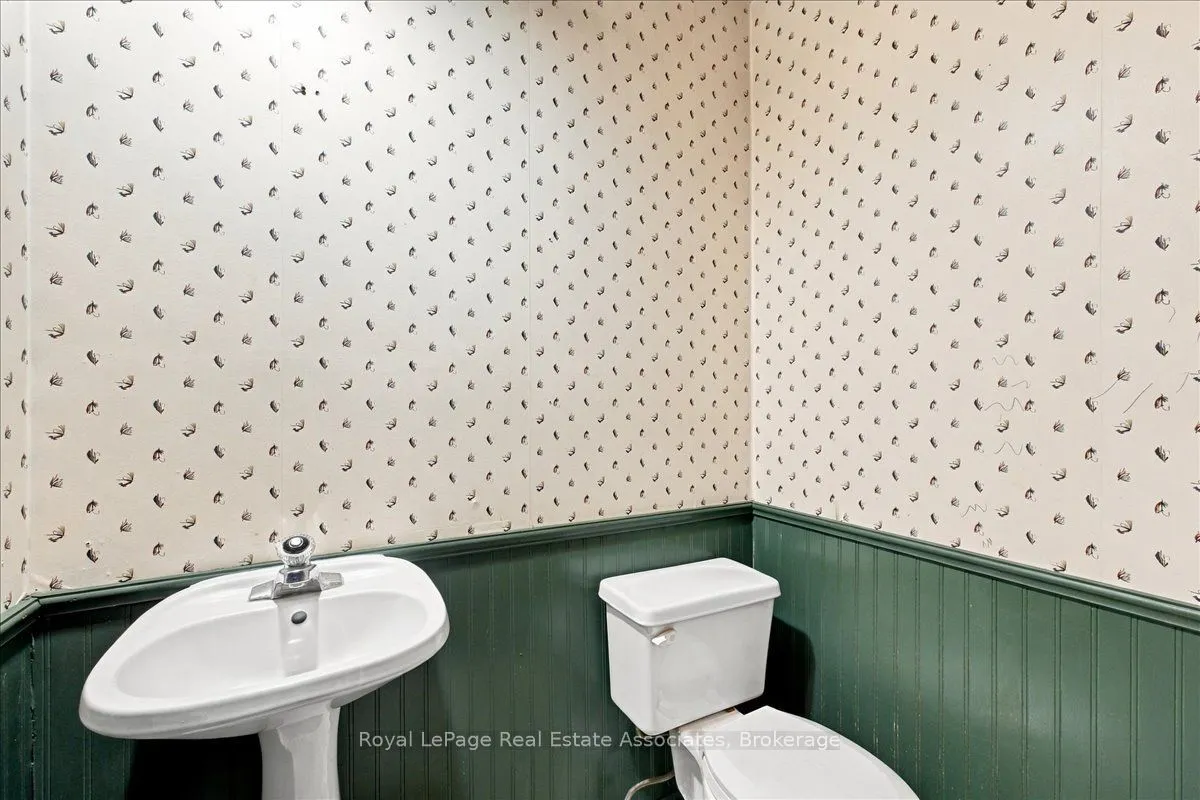
Powder Room
2 Pc Bath
Dimensions 3.87 x 5.71 feet
22.1 sqft
Primary Bedroom
Large Window, Closet
Dimensions 13.48 x 12.57 feet
169.44 sqft
Similar Properties(No results)
Mortgage Calculator
Calculate your estimated monthly mortgage payment
Price
$499,900
$
%
%
Total cost of mortgage
$0
Monthly payment
By clicking Save, we will calculate your estimated mortgage for all properties using the saved values (down payment percentage, interest rate, and amortization).
The accuracy and applicability of this calculator are not guaranteed.