Sign In or Create a Free Account to see full details of this property
Key Facts
Key facts for 3220 Harmony Road N
Property Type
House, 2-Storey
Parking
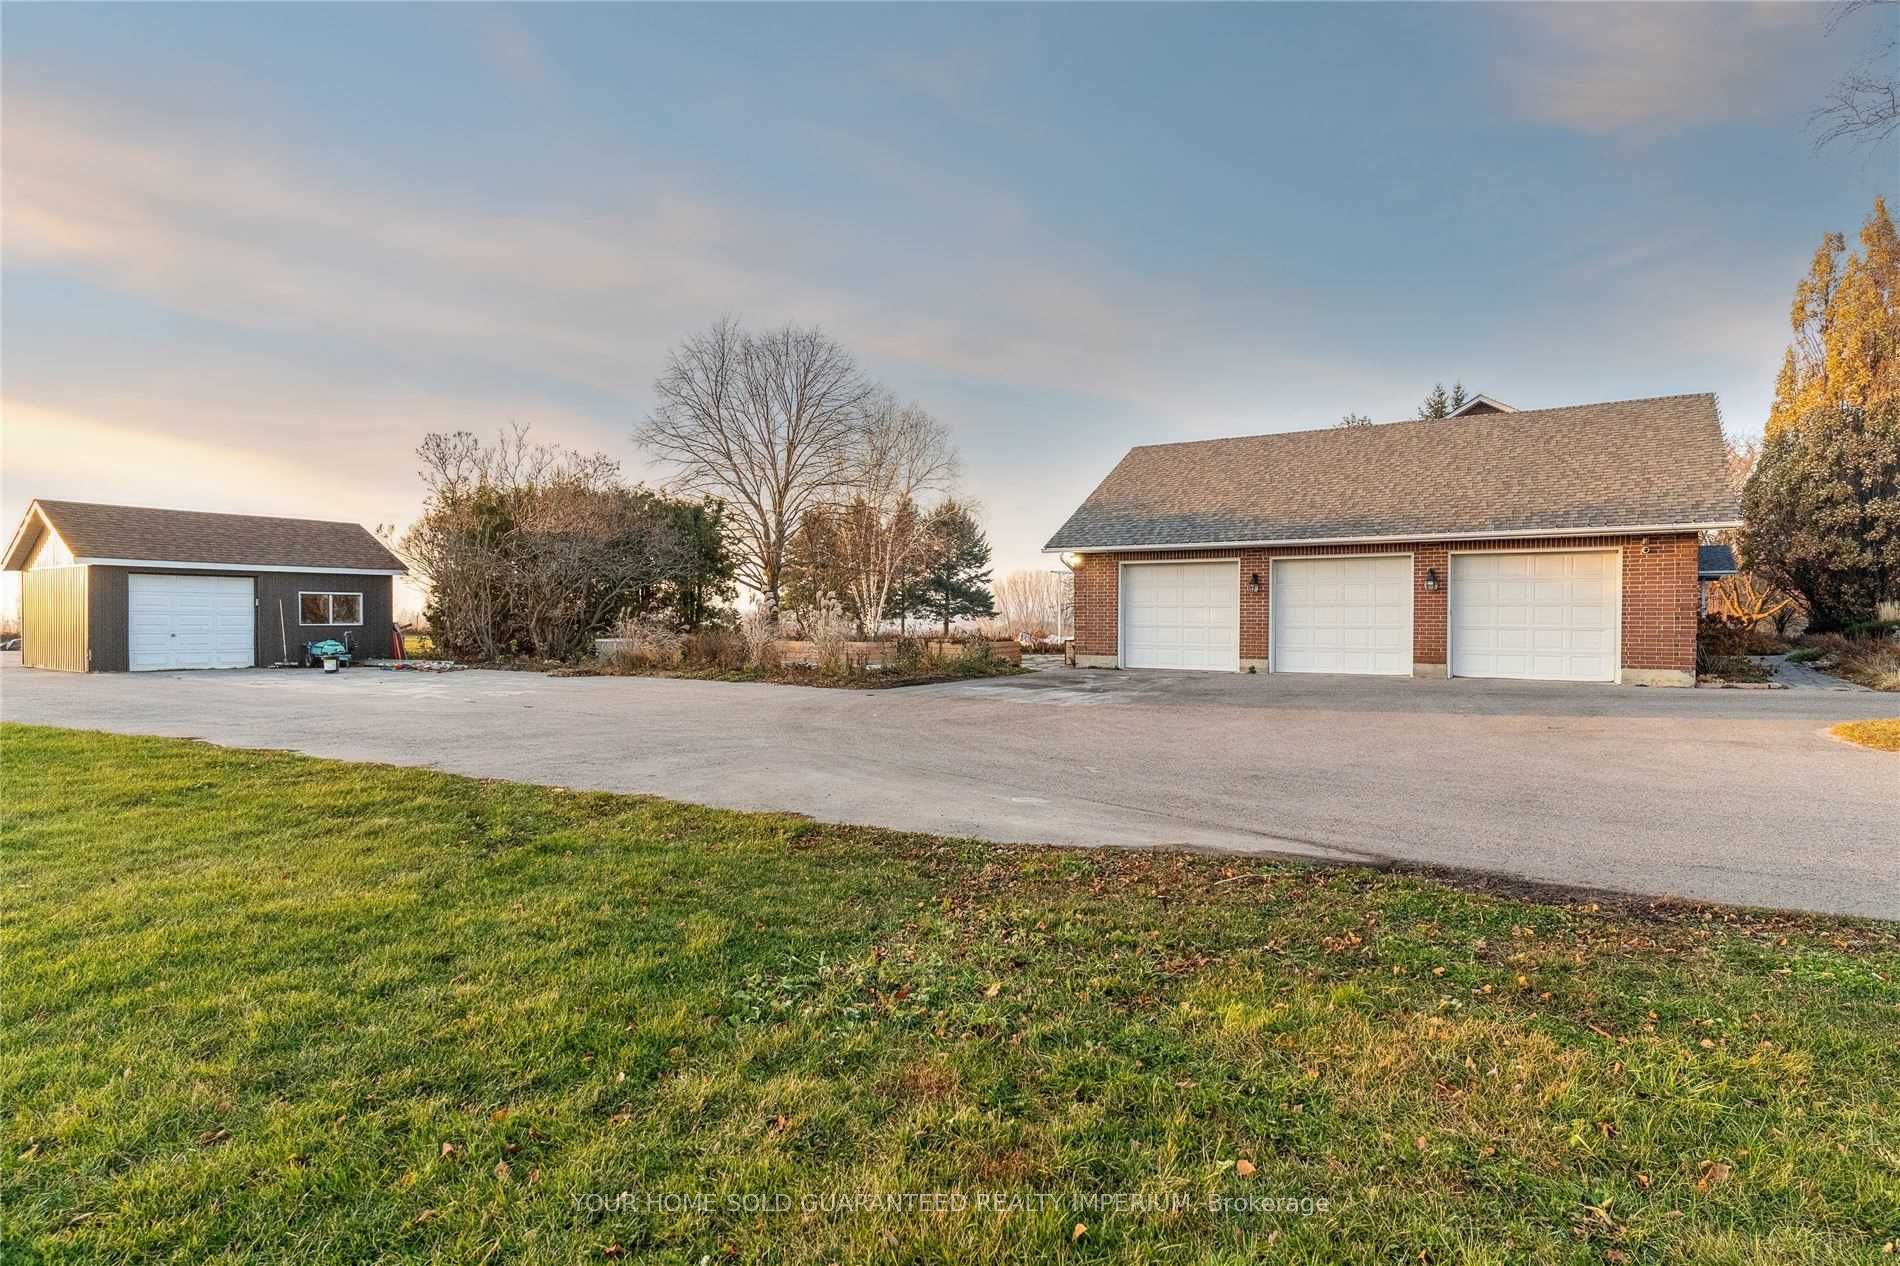
Attached 3 garage, 18 parking
MLS #
E7354126
Size
3500-5000 sqft
Basement
Finished,Walk-Up
Listed on
2023-12-13
Lot size
295 x 286.88
Tax
$12,275.29 /yr
Days on Market
61
Approximate Age
-
Maintenance Fee
-
Description
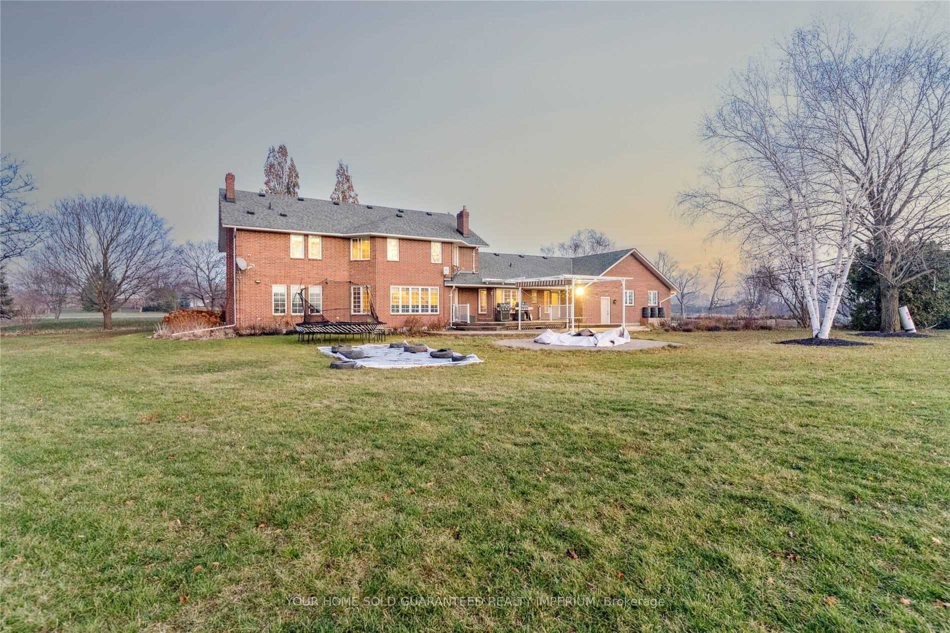
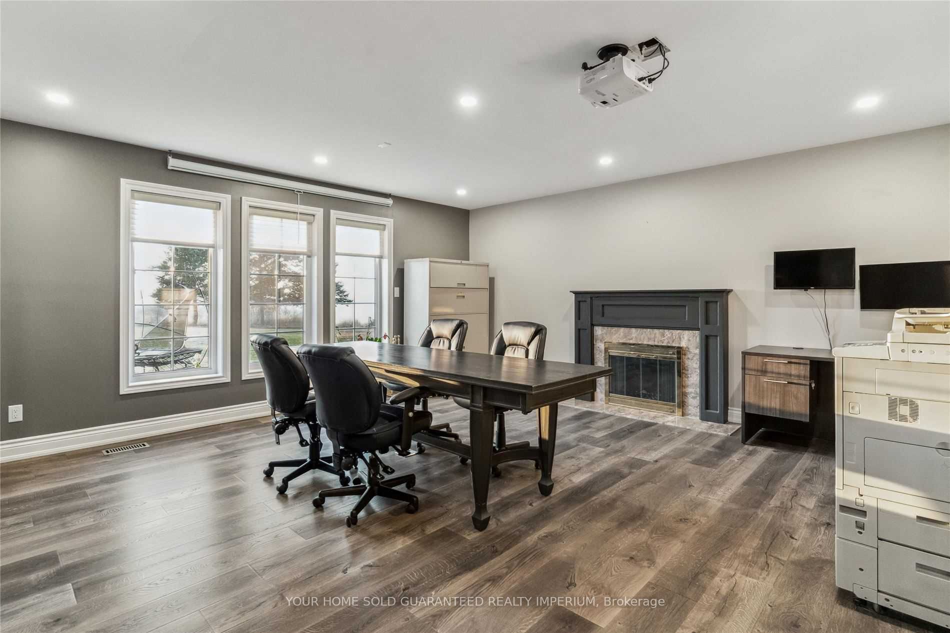
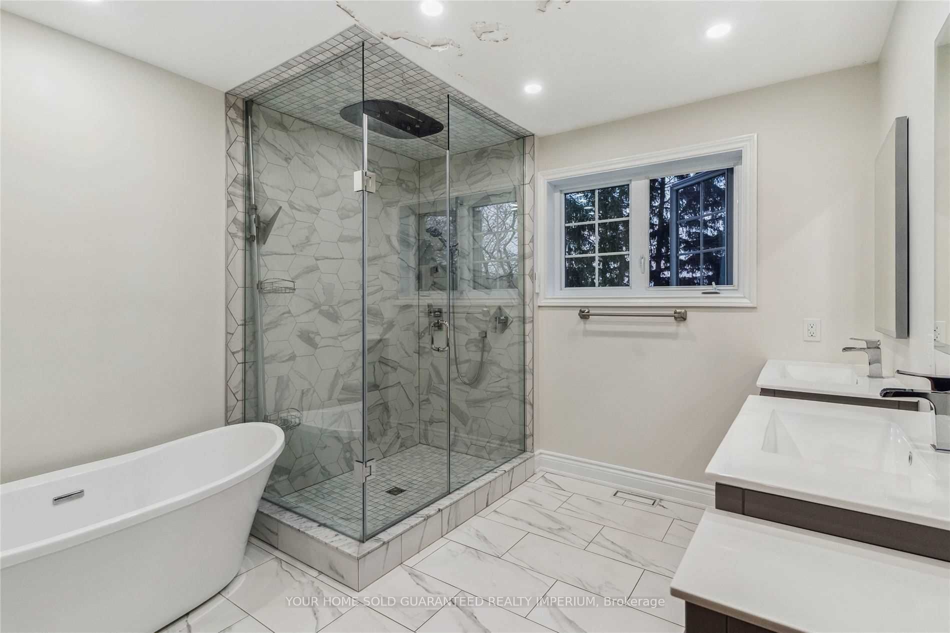
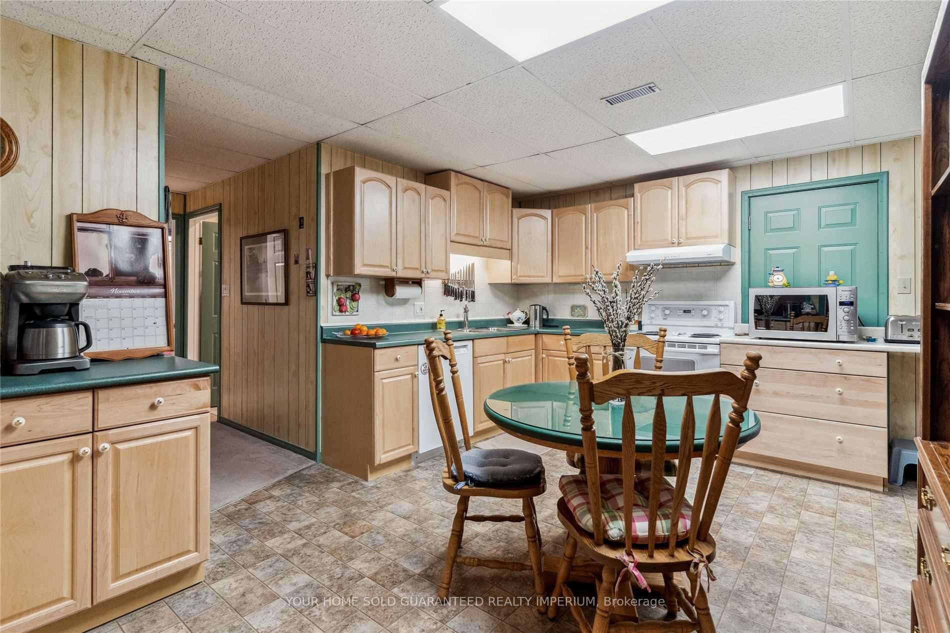
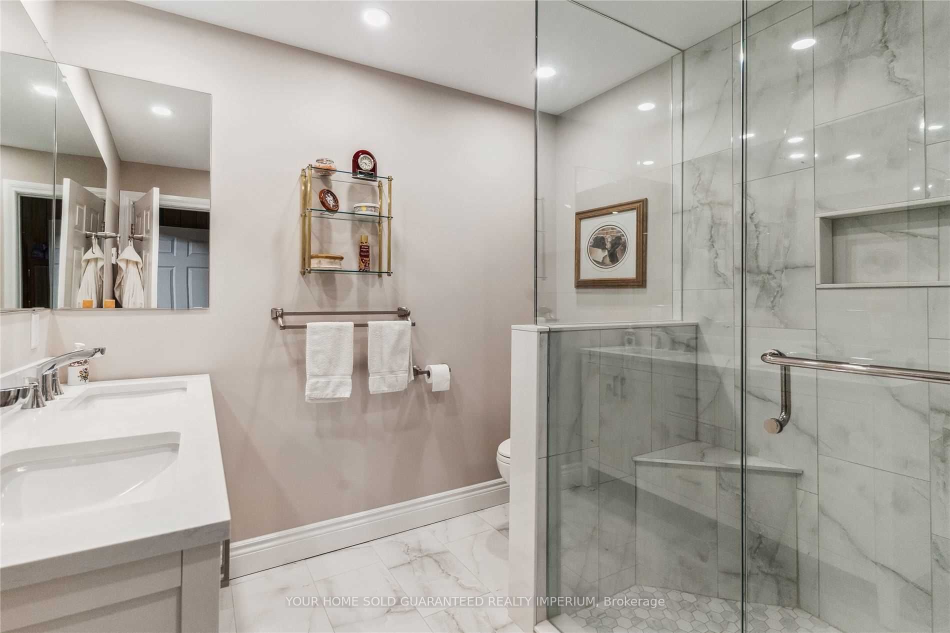
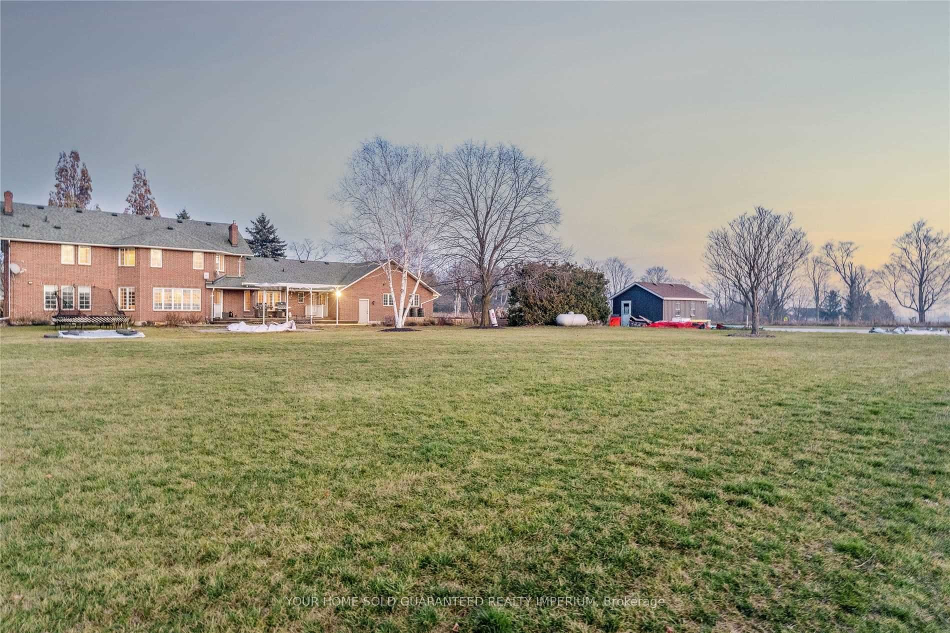
Discover The Epitome Of Refined Living In This Exceptional Family Home In Sought-After North Oshawa. Boasting A Custom-Built Design, This Home Exudes Both Sophistication And Practicality With An Array Of Carefully Crafted Upgrades. This Meticulously Renovated Home, Completed In 2020, Showcases A Top...-To-Bottom Transformation, Offering Modern Comfort And Style. With 9' Ceilings In The Basement, Separate Entrance, And A Lift To The In-Law Suite, This Home Provides Versatility For Multi-Generational Living Or Guest Accommodations. A 400-Amp Electrical Panel Provides Ample Capacity To Meet High Power Demands. Enjoy The Tranquility Of A Private Setting With Stunning Views And Apple Trees, All While Benefiting From Proximity To Top-Notch Local Schools And Easy Access To The 407. No Stone Was Left Unturned When It Comes To The Endless Upgrades In This Home. Elevate Your Lifestyle In This Unique And Stylish Property. **** Extras **** Cvac + Att, Alarm System, Security Cameras, Water Softener, Generator, Pressure Tank, Tankless On Demand Hwt, Lift, Heated Bathroom Floors in Basement, Home is Plumbed for Irrigation,
Full Property Details
Interior
Bedrooms
4
Bedrooms Plus
1
Total Bedrooms
5
Washrooms
5
Square Footage
3500-5000 sqft
Basement
Finished,Walk-Up
Heating Source
Propane
Heating Fuel
Forced Air
Air Conditioning
Central Air
Family Room
Yes
Kitchens
1
Kitchens Plus
1
Total Kitchens
2
Fireplace Features
Yes
Bedrooms
4
Bedrooms Plus
1
Total Bedrooms
5
Washrooms
5
Square Footage
3500-5000 sqft
Basement
Finished,Walk-Up
Heating Source
Propane
Heating Fuel
Forced Air
Air Conditioning
Central Air
Family Room
Yes
Kitchens
1
Kitchens Plus
1
Total Kitchens
2
Fireplace Features
Yes
Exterior
Depth
286.88
Front
295.39
Driveway
Private
Lot Size
295 x 286.88 ft
Pool
None
Parking Spaces
18
Total Parking Spaces
21.00
Parking Description
Attached
Garage Spaces
3
Depth
286.88
Front
295.39
Driveway
Private
Lot Size
295 x 286.88 ft
Pool
None
Parking Spaces
18
Total Parking Spaces
21.00
Parking Description
Attached
Garage Spaces
3
Building Description
Style
2-Storey
Home Type
House
Subtype
Detached
Property Orientation
West
Exterior Finish
Brick
Sewers
Septic
Water Supply
Well
Possession Date
No Data
Style
2-Storey
Home Type
House
Subtype
Detached
Property Orientation
West
Exterior Finish
Brick
Sewers
Septic
Water Supply
Well
Possession Date
No Data
Community
Community
Rural Oshawa
Community
Rural Oshawa
Taxes & Fees
Taxes
$12,275.29 /yr
Tax Year
2022
Taxes
$12,275.29 /yr
Tax Year
2022
Room Types
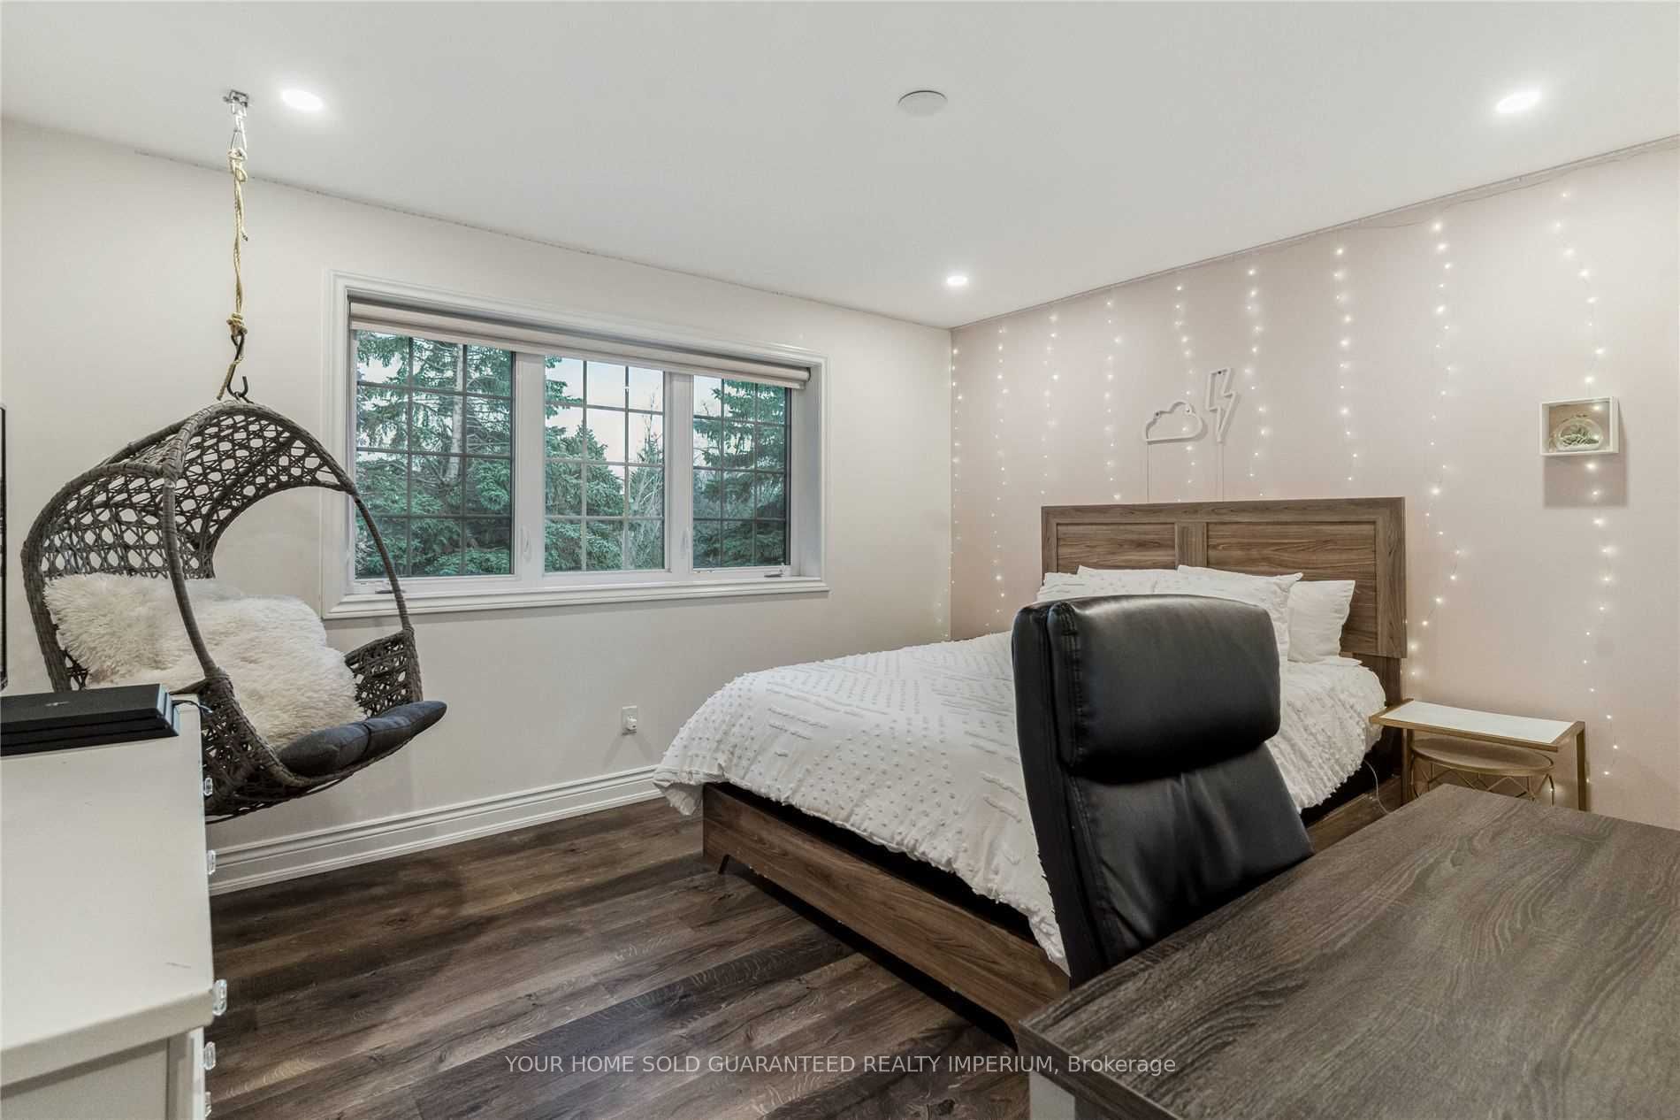
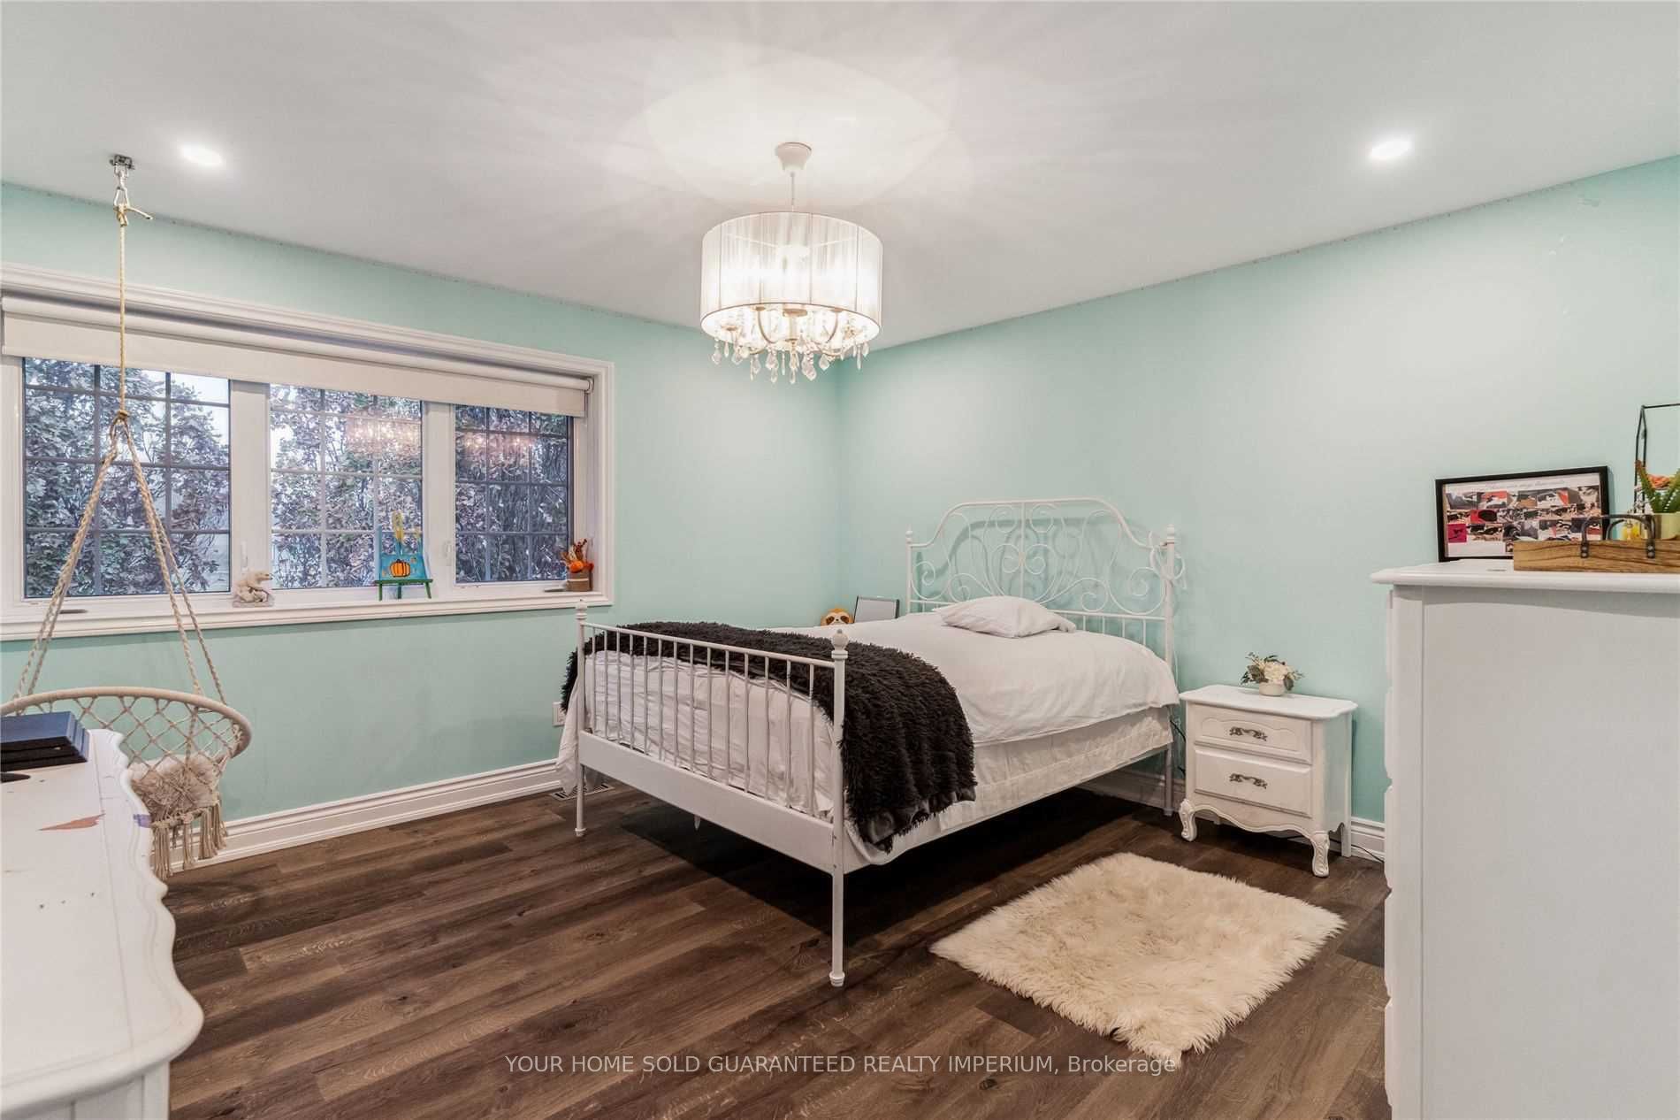
Bedroom 2
Laminate, Walk-In Closet(s), Overlooks Frontyard
Dimensions 14.44 x 13.12 feet
189.45 sqft
Bedroom 3
Laminate, Walk-In Closet(s), B/I Shelves
Dimensions 14.11 x 13.12 feet
185.12 sqft
Bedroom 4
Laminate, Walk-In Closet(s), Overlooks Frontyard
Dimensions 13.45 x 11.48 feet
154.41 sqft
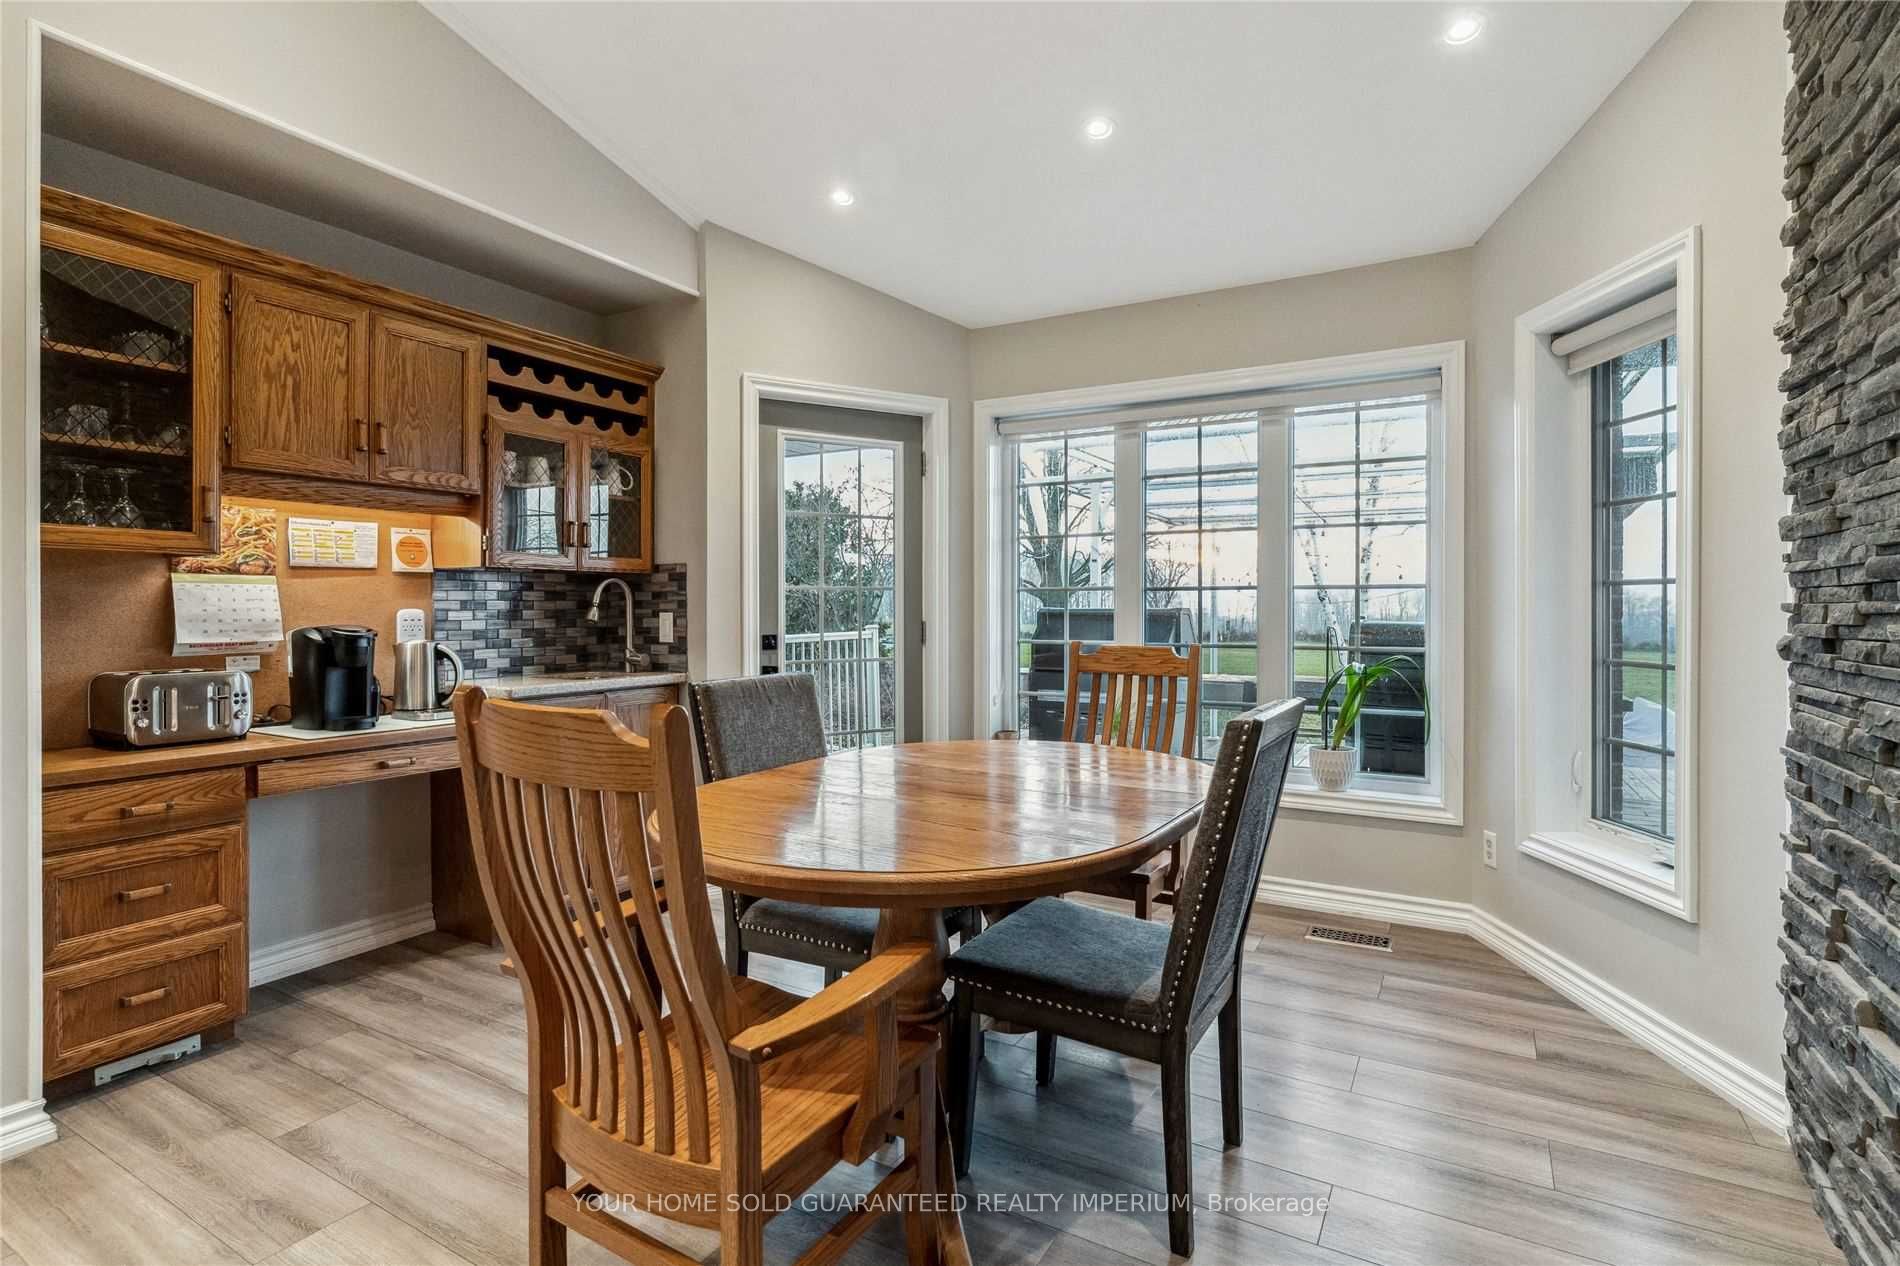
Breakfast
Laminate, W/O To Deck, Pot Lights
Dimensions 13.12 x 11.48 feet
150.62 sqft
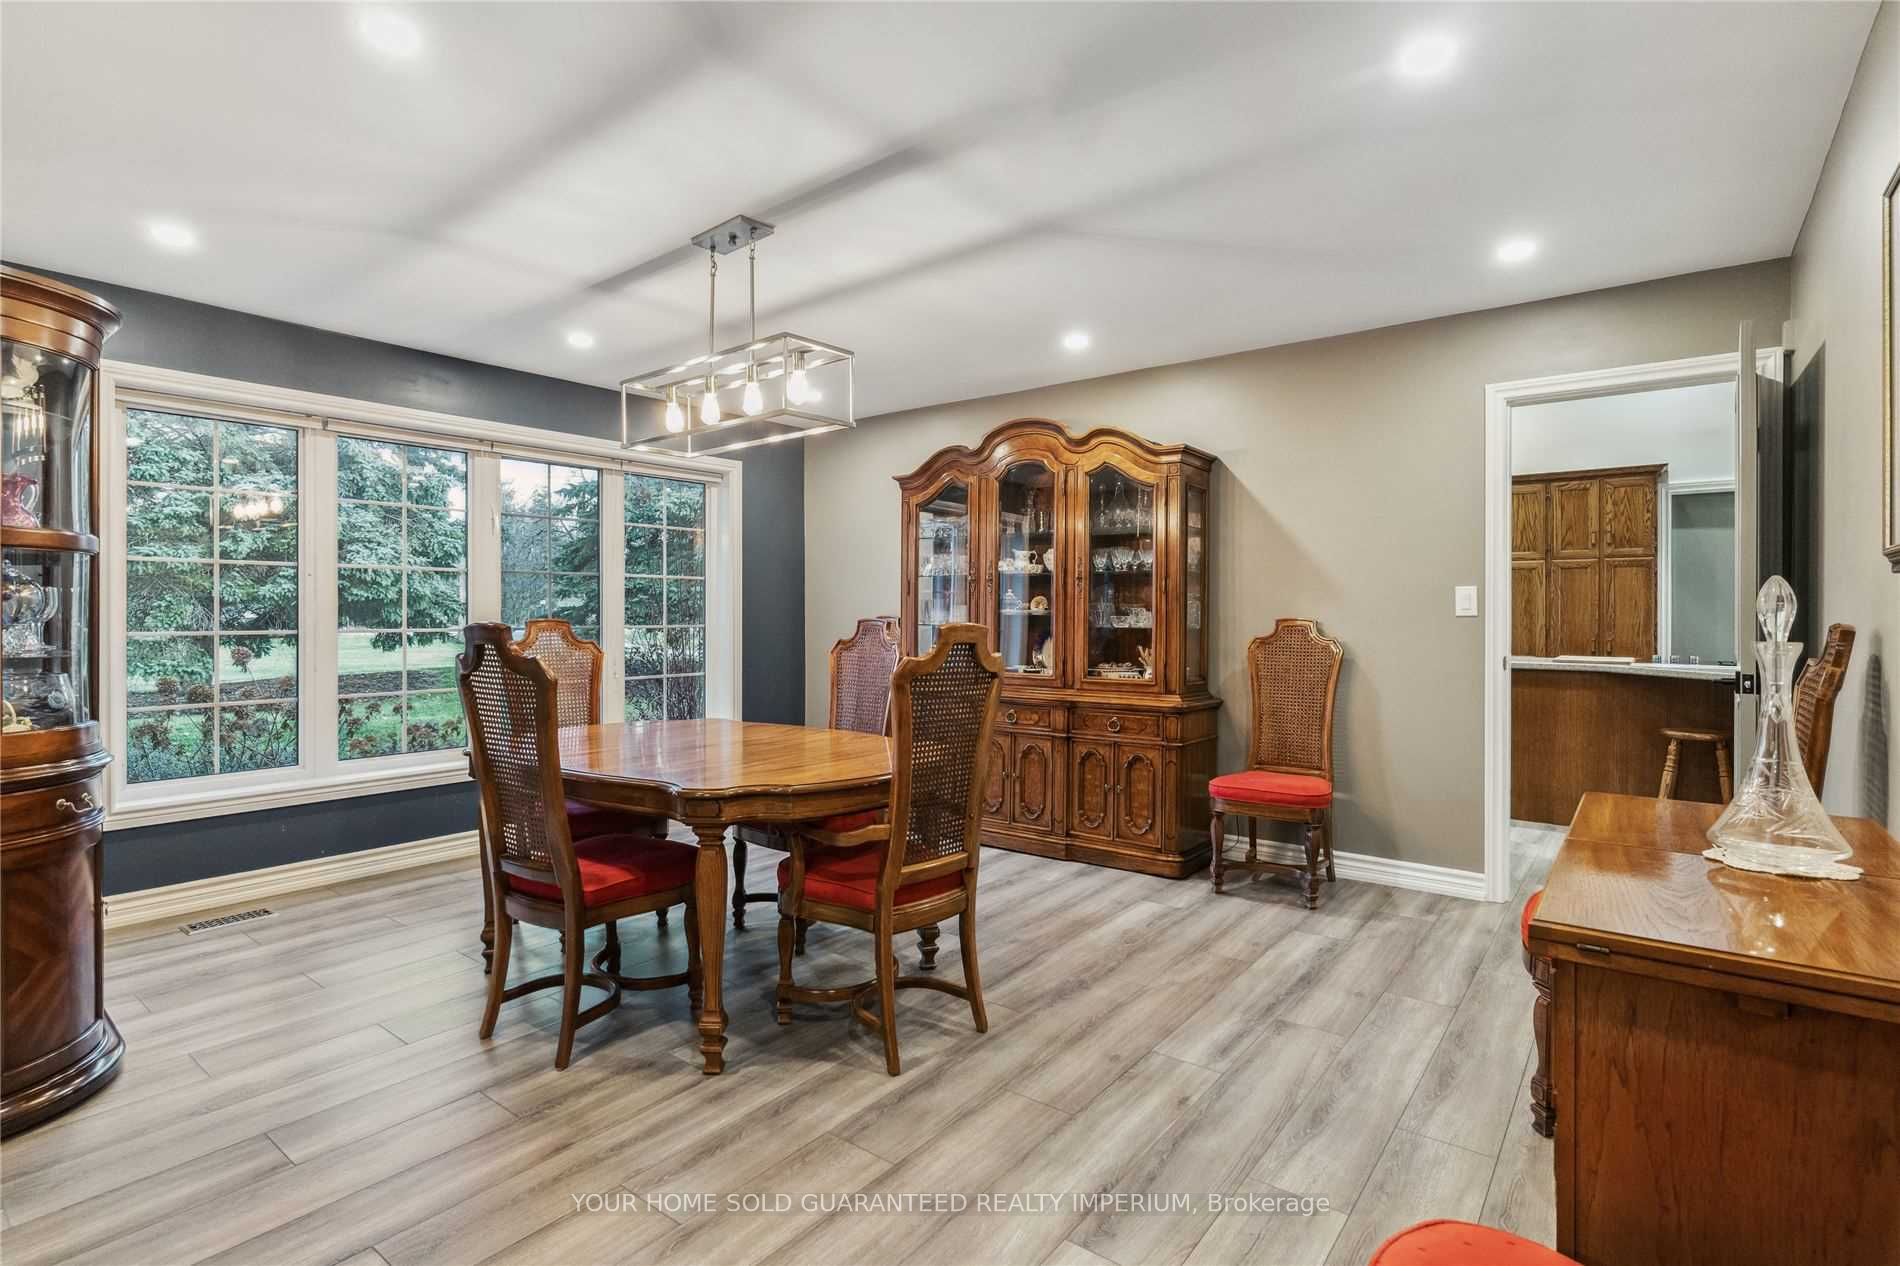
Dining Room
Laminate, Overlooks Frontyard, Pot Lights
Dimensions 19.03 x 16.4 feet
312.09 sqft
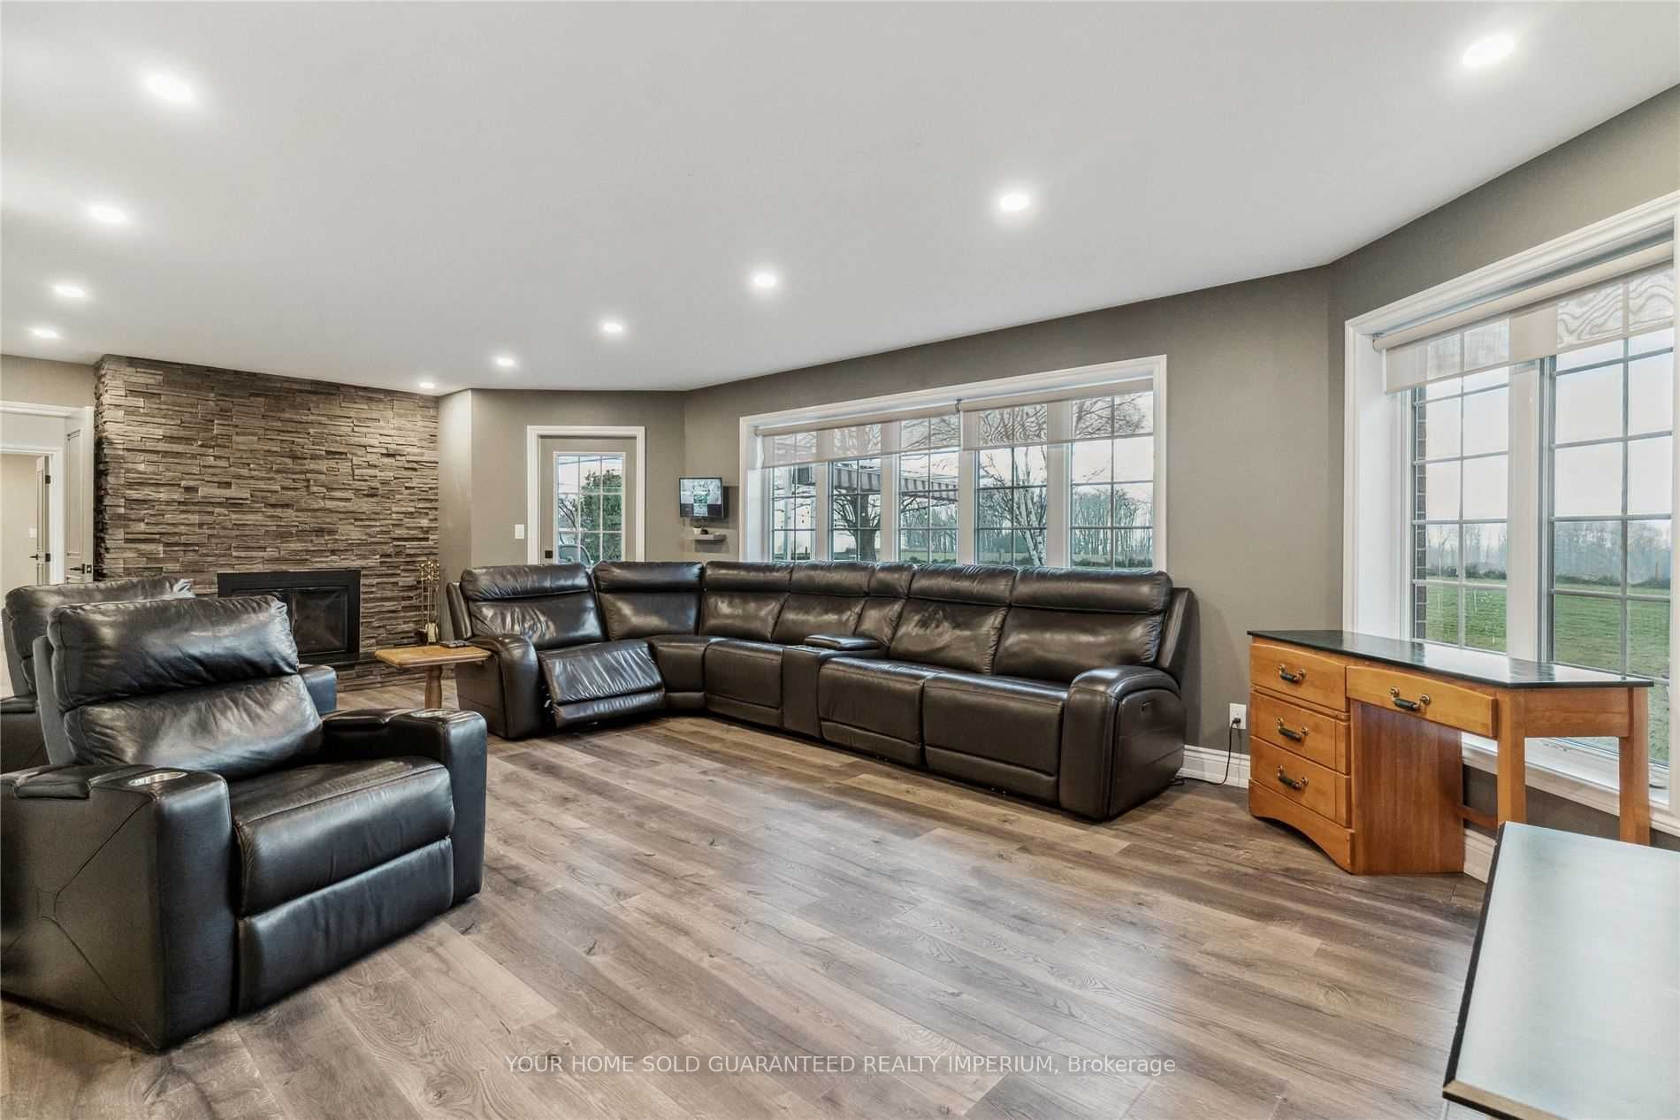
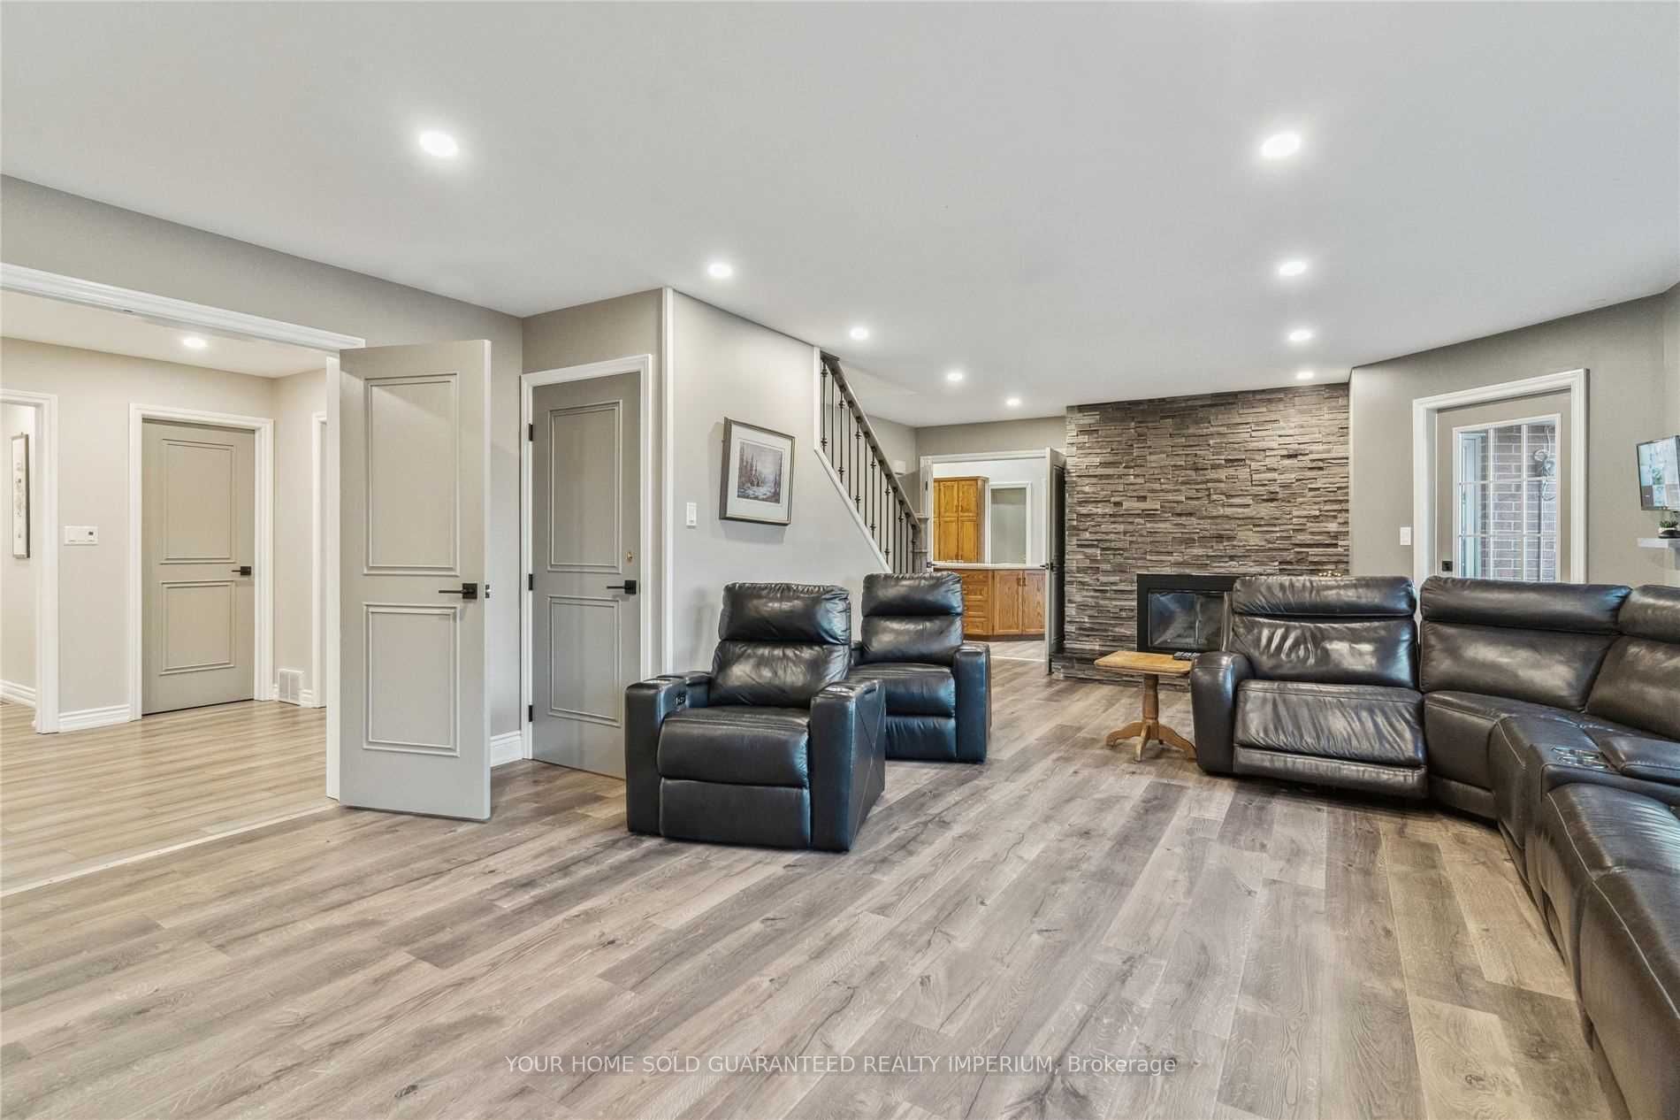
Family Room
Laminate, Fireplace, W/O To Deck
Dimensions 9.19 x 17.22 feet
158.25 sqft
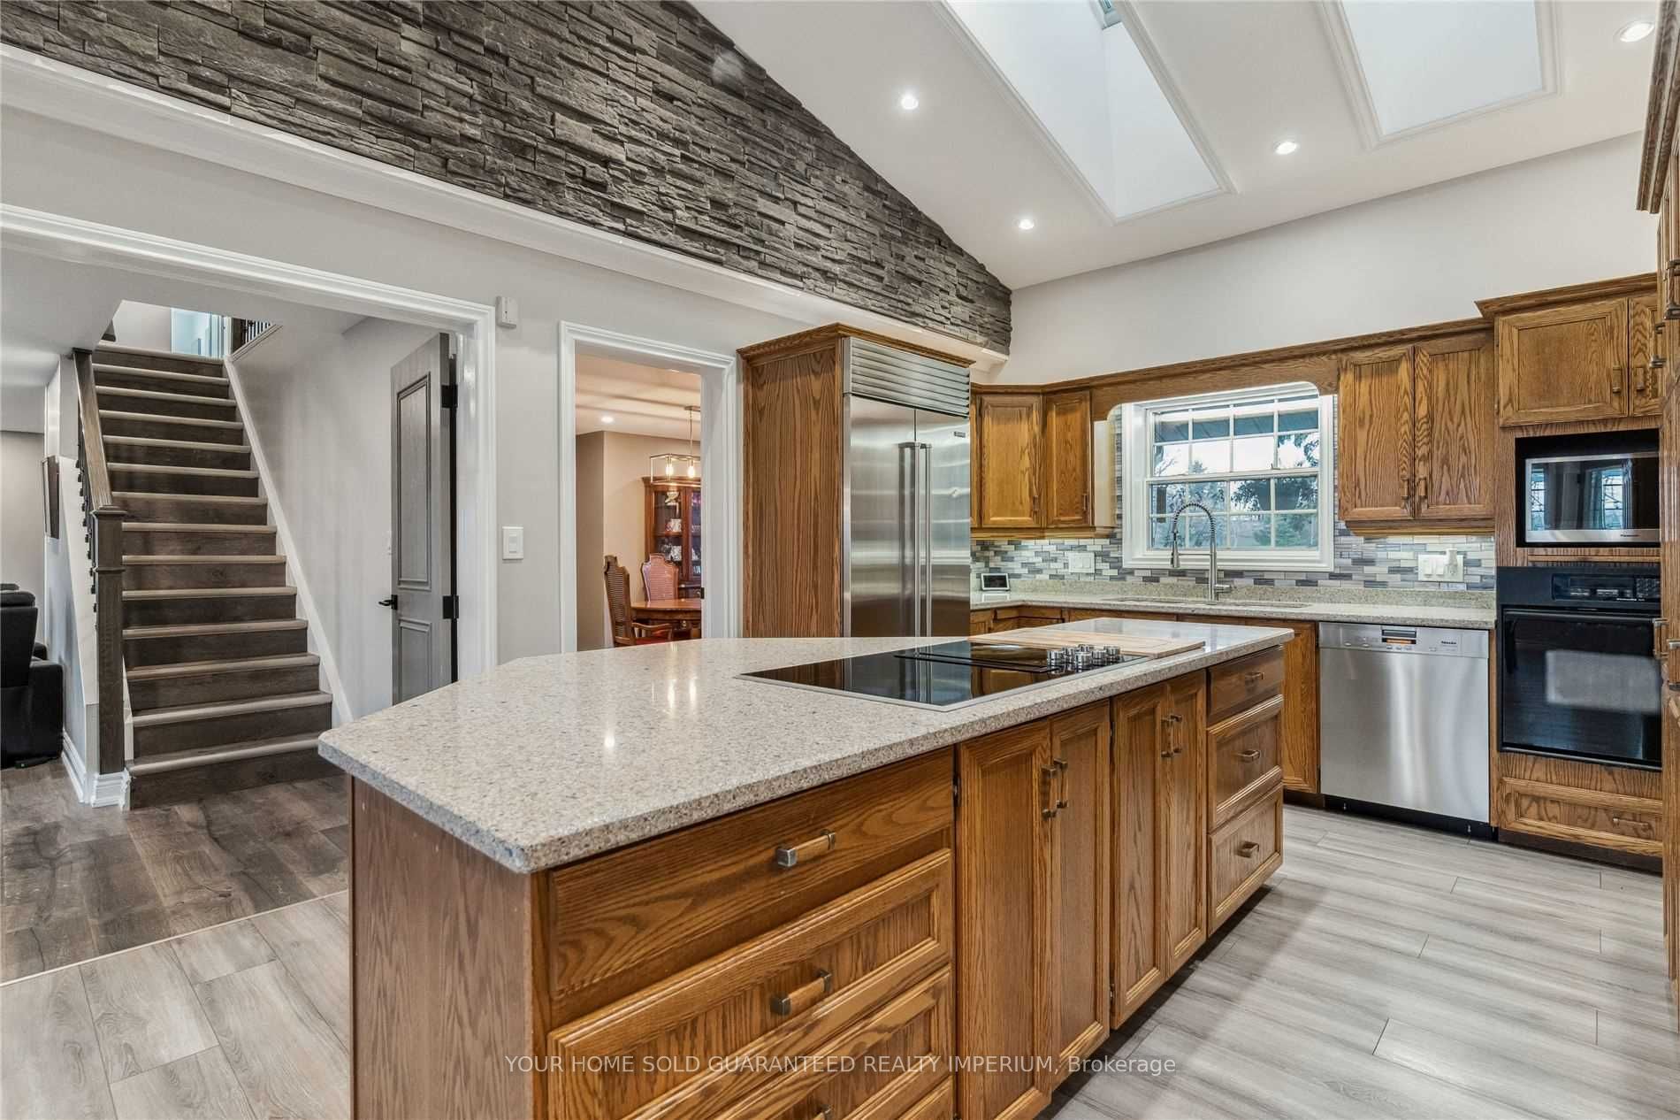
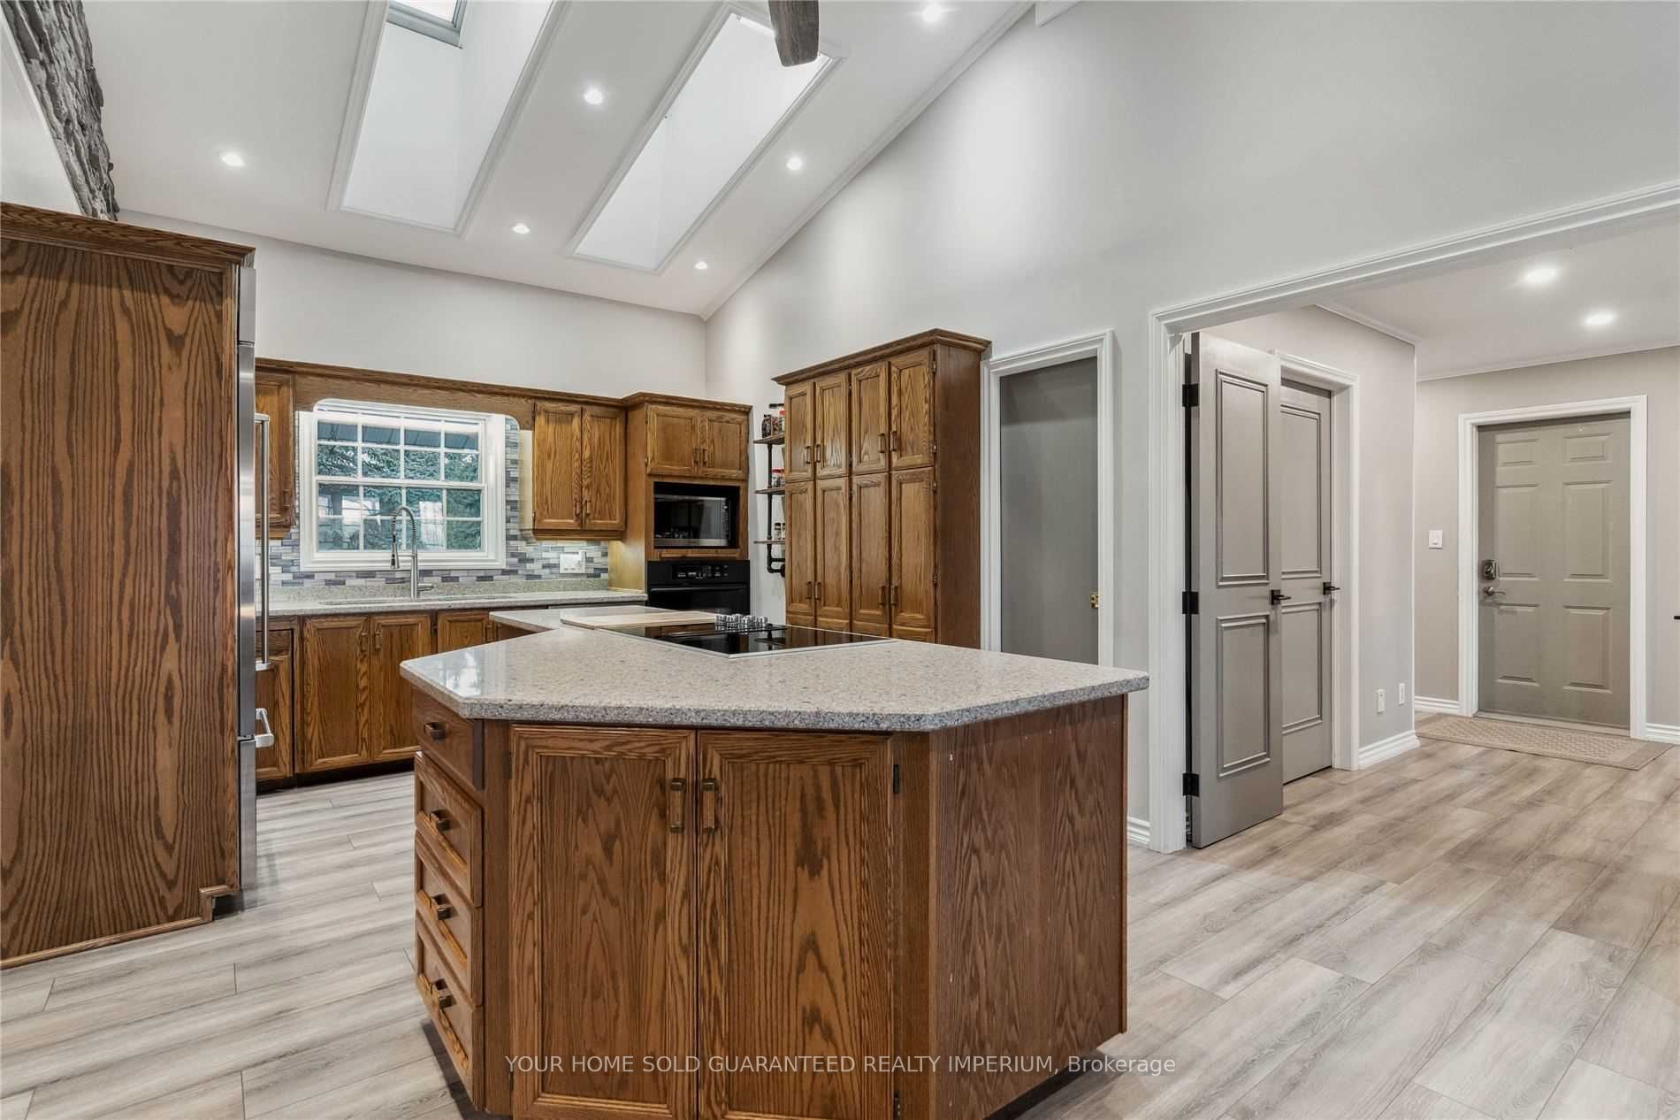
Kitchen
Cathedral Ceiling(s), Granite Counters, Intercom
Dimensions 13.78 x 11.48 feet
158.19 sqft
Living Room
Laminate, Fireplace, Pot Lights
Dimensions 17.55 x 17.06 feet
299.4 sqft
Office
Laminate, Overlooks Frontyard, Pot Lights
Dimensions 13.45 x 12.14 feet
163.28 sqft
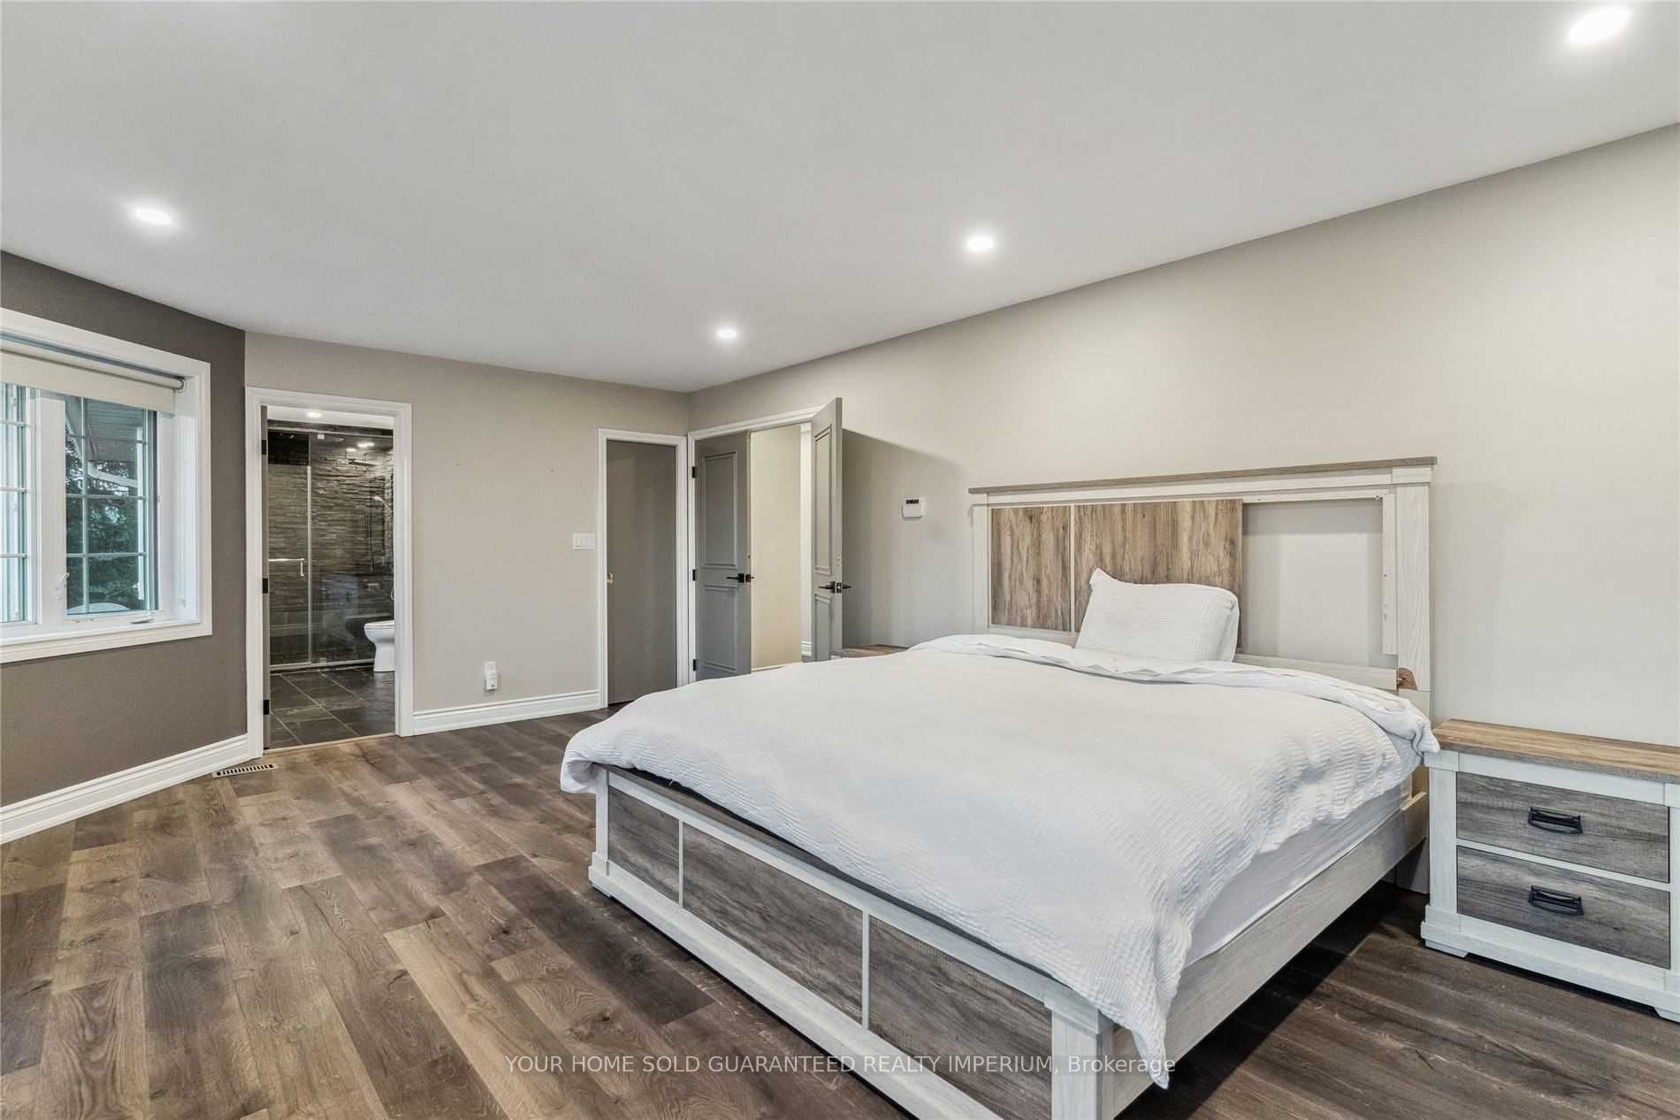
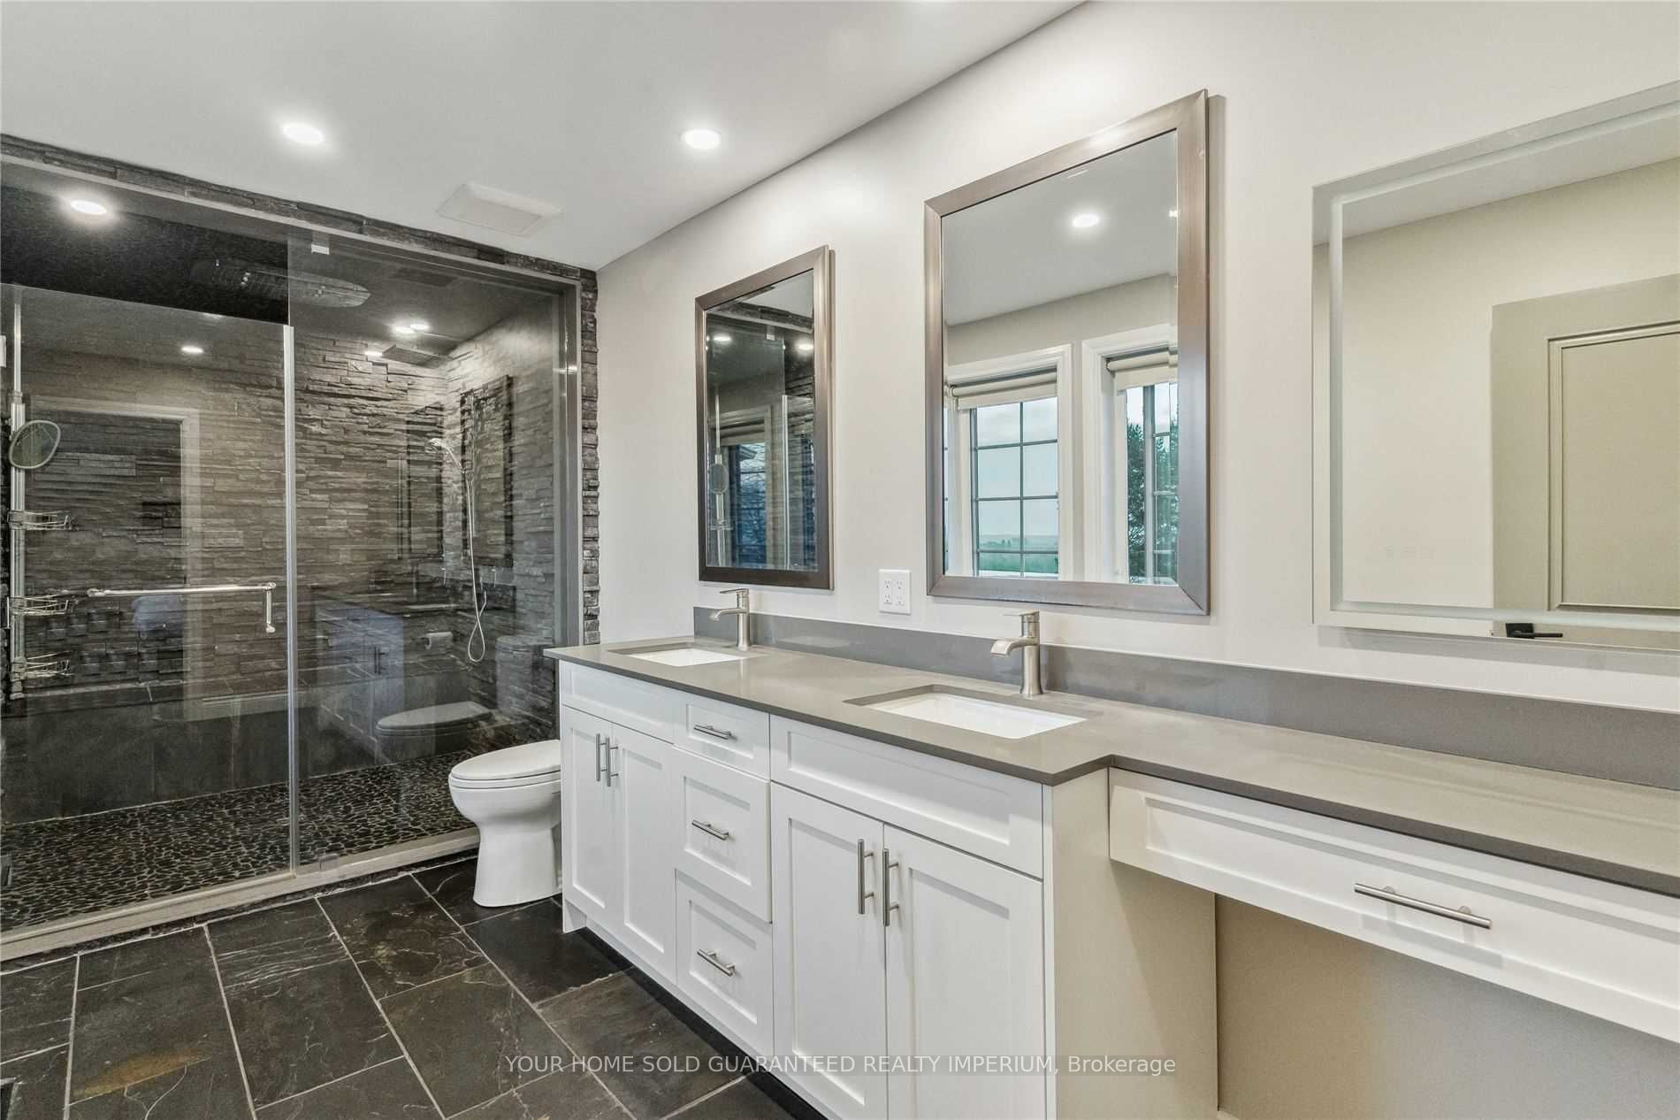
Primary Bedroom
Laminate, His and Hers Closets, 4 Pc Ensuite
Dimensions 21.33 x 13.78 feet
293.93 sqft
Recreation
Broadloom, Above Grade Window, Fireplace
Dimensions 27.89 x 19.69 feet
549.15 sqft
Similar Properties(No results)
Mortgage Calculator
Calculate your estimated monthly mortgage payment
Price
$1,900,000
$
%
%
Total cost of mortgage
$0
Monthly payment
By clicking Save, we will calculate your estimated mortgage for all properties using the saved values (down payment percentage, interest rate, and amortization).
The accuracy and applicability of this calculator are not guaranteed.