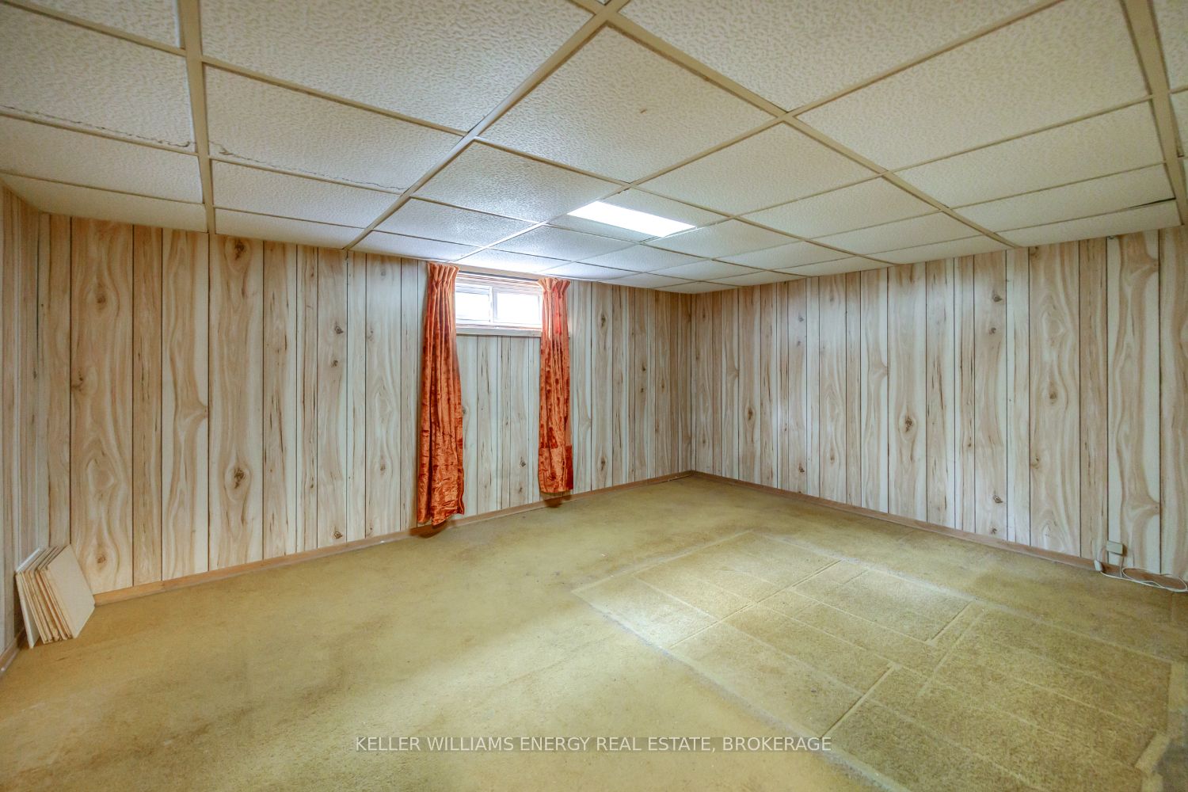
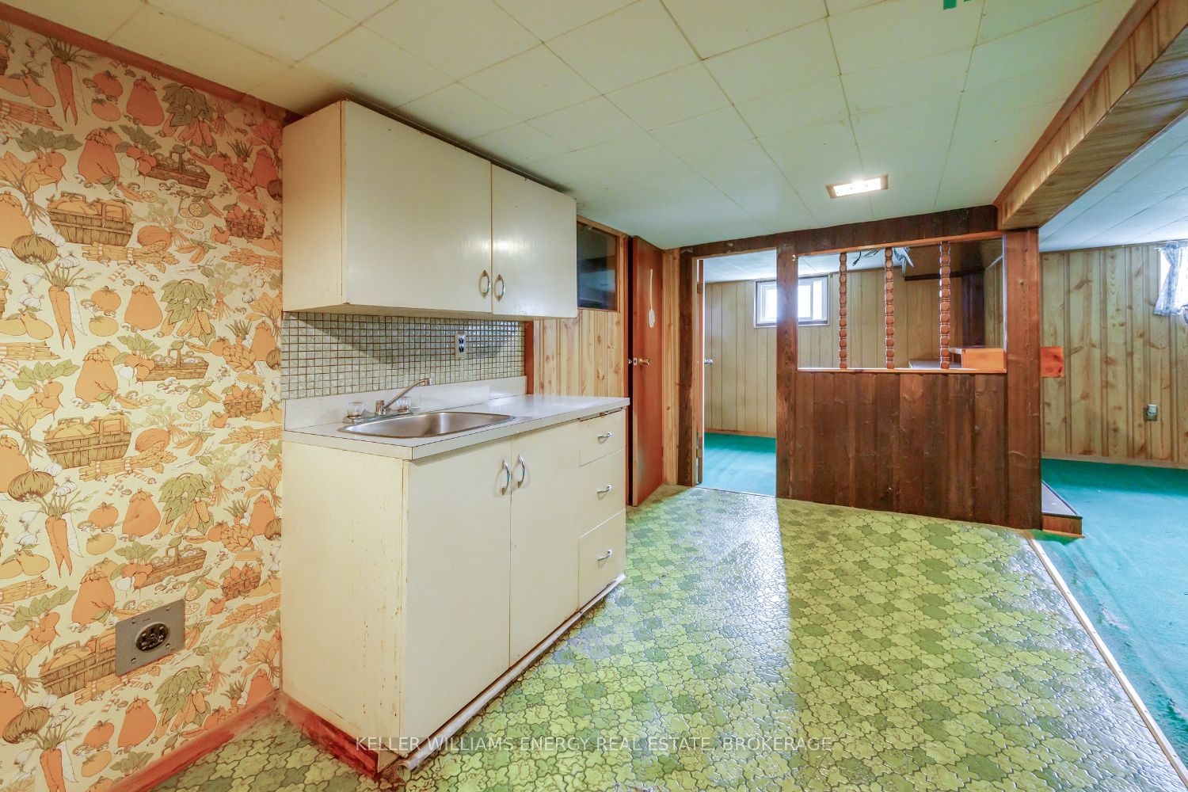
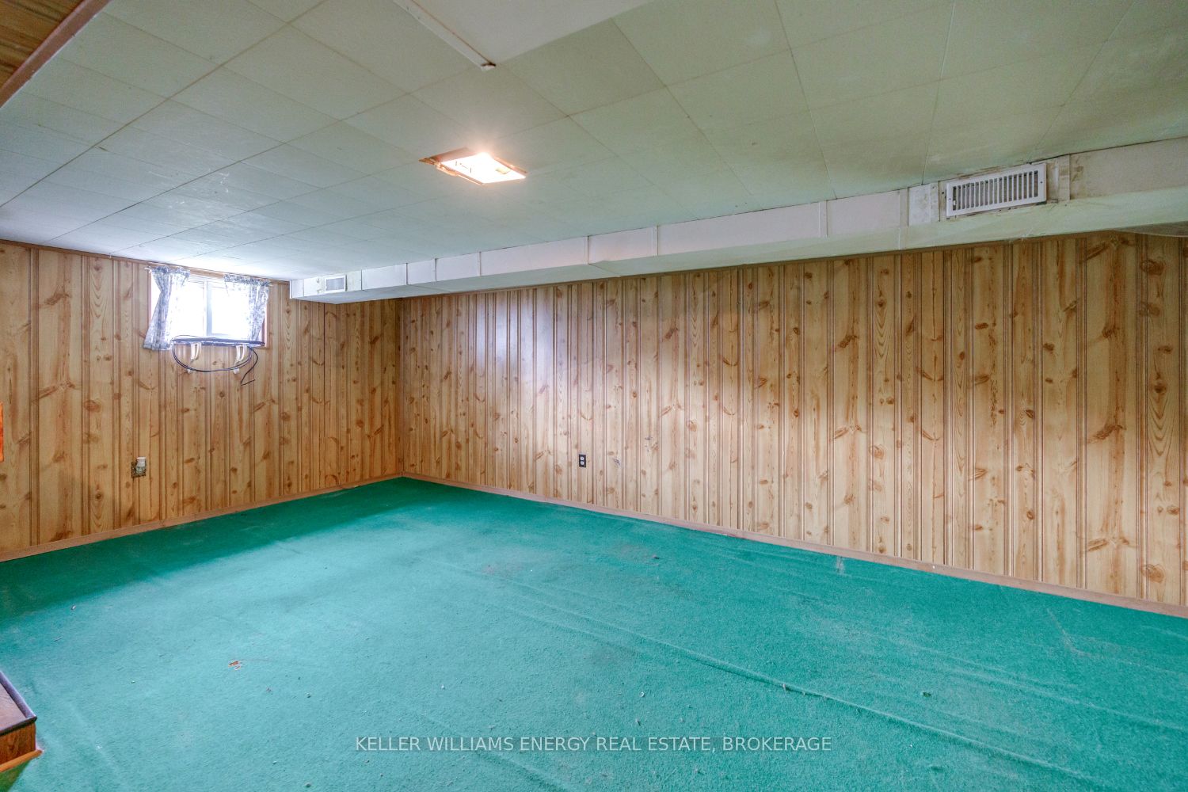
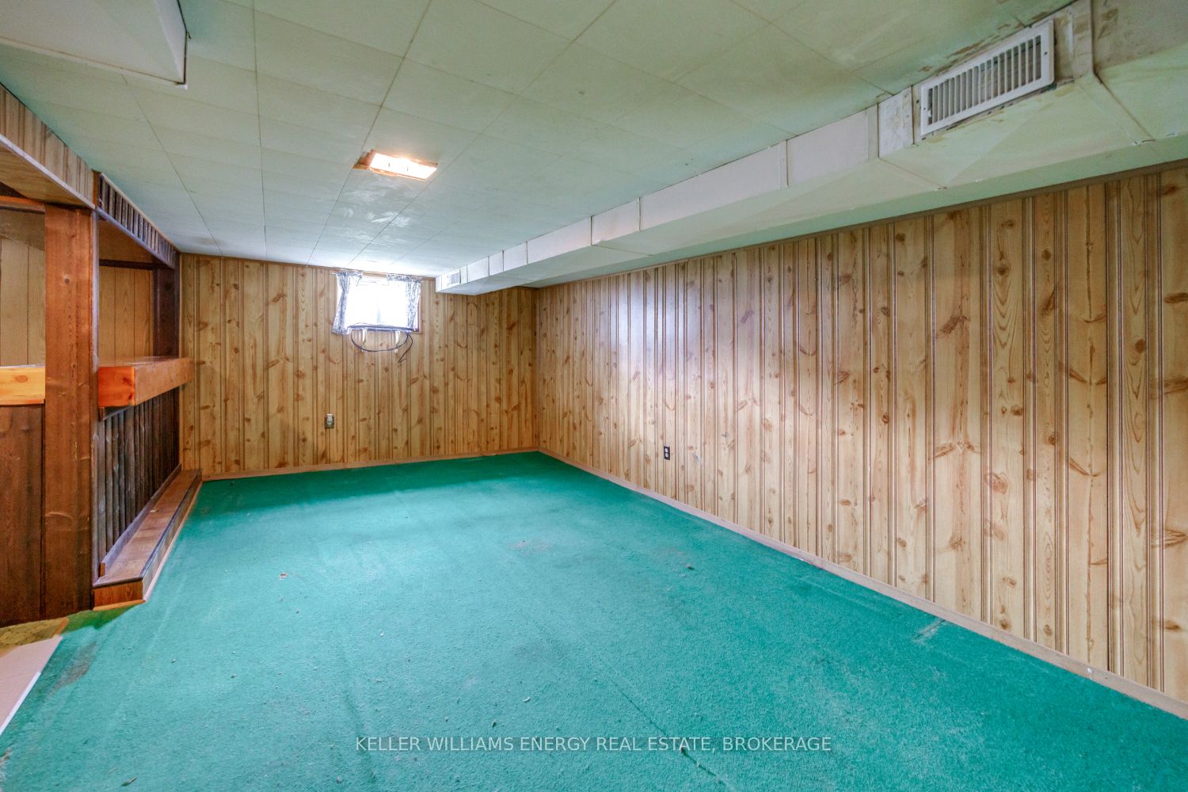
Sign In or Create a Free Account to see full details of this property
Key Facts
Key facts for 21 Durham Street
Property Type
House, Bungalow
Parking
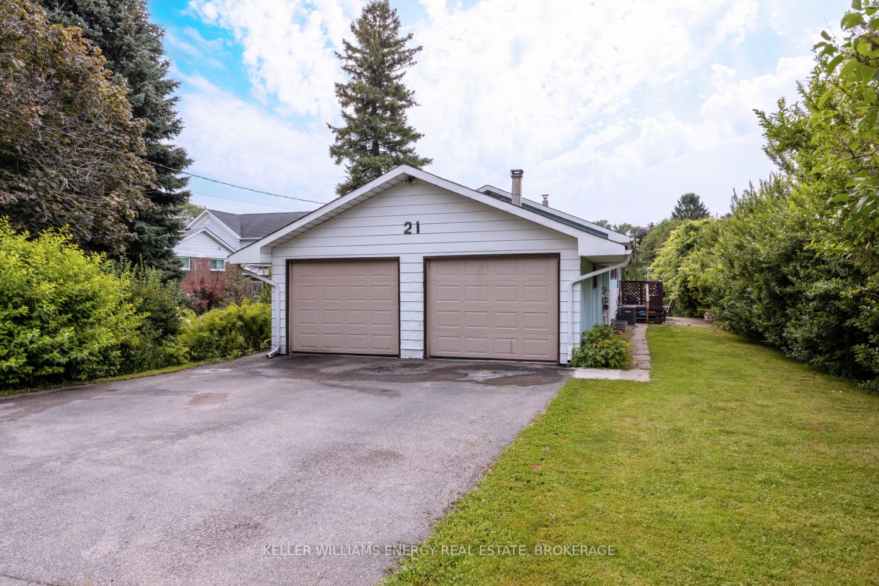
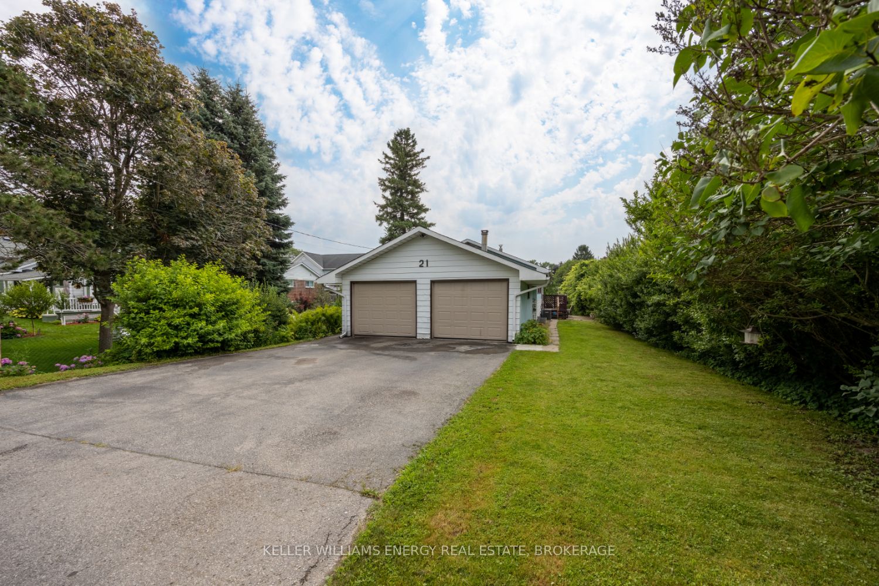
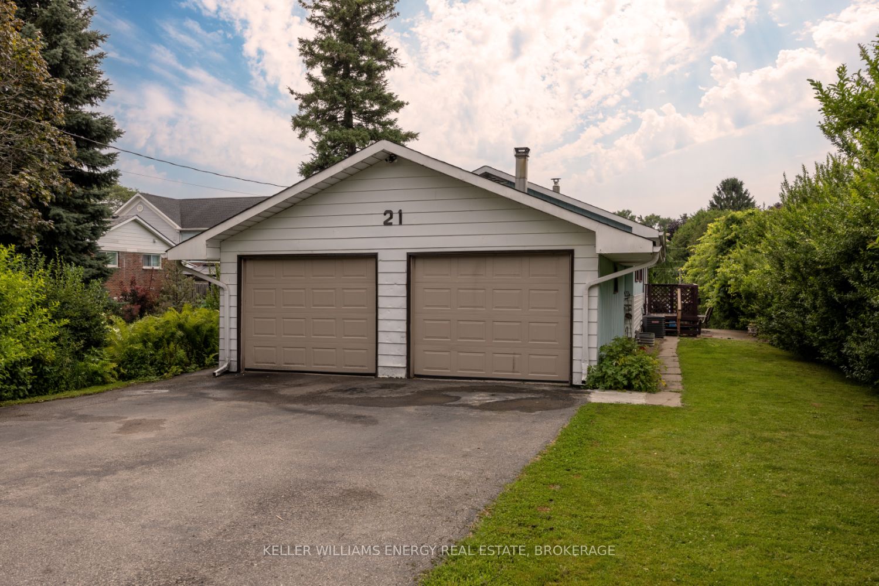
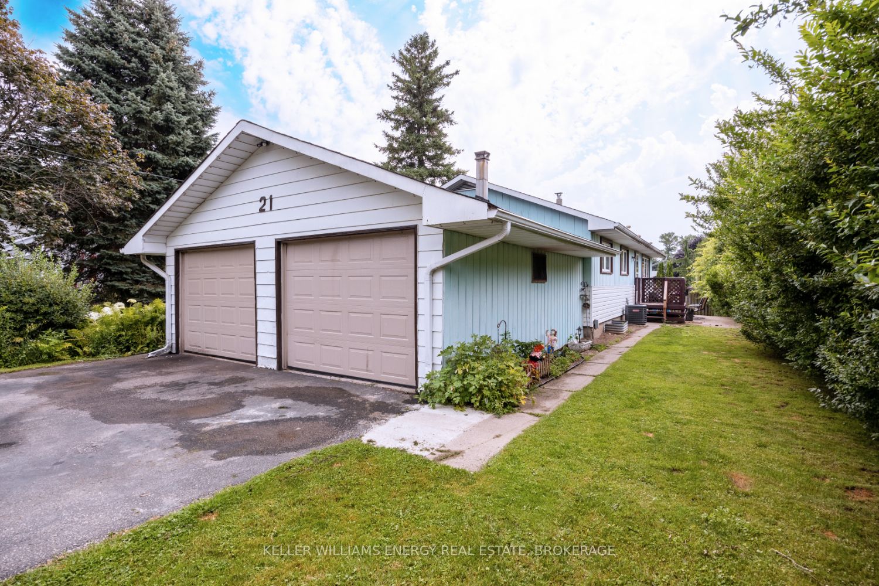
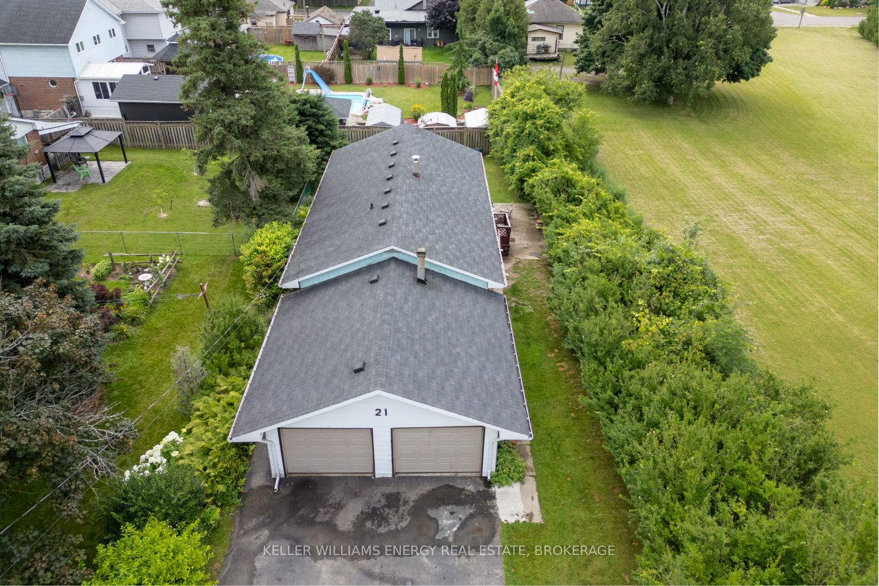
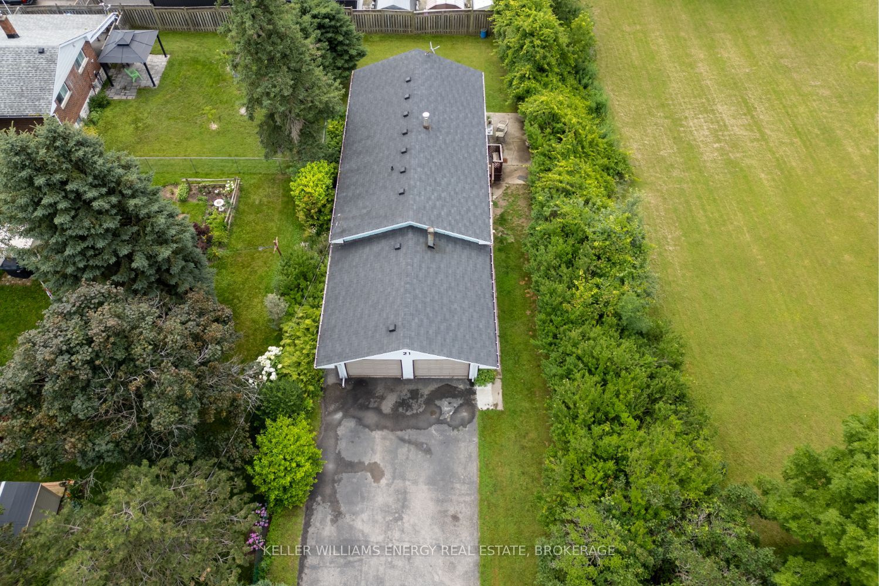
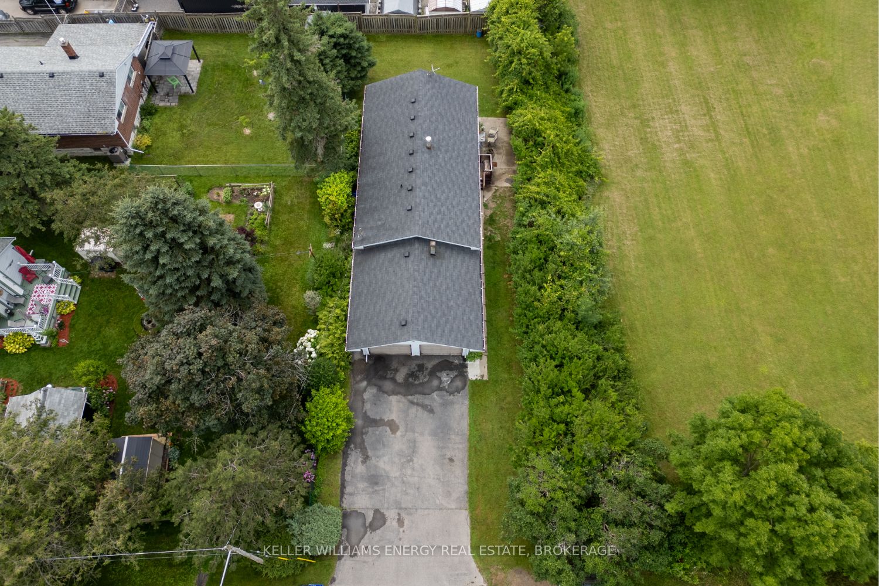
Attached 2 garage, 4 parking
MLS #
E9031404
Size
-
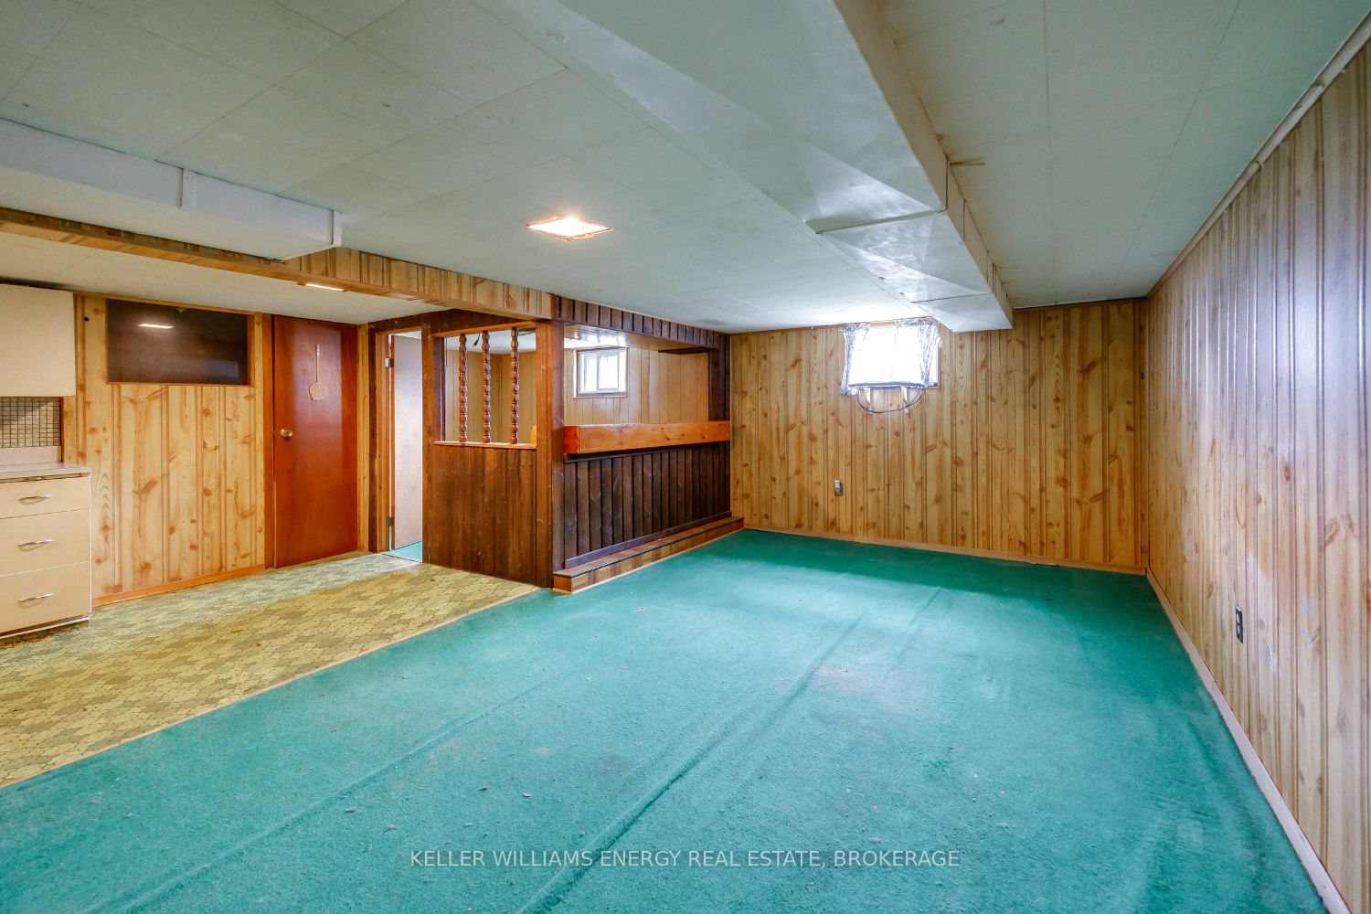
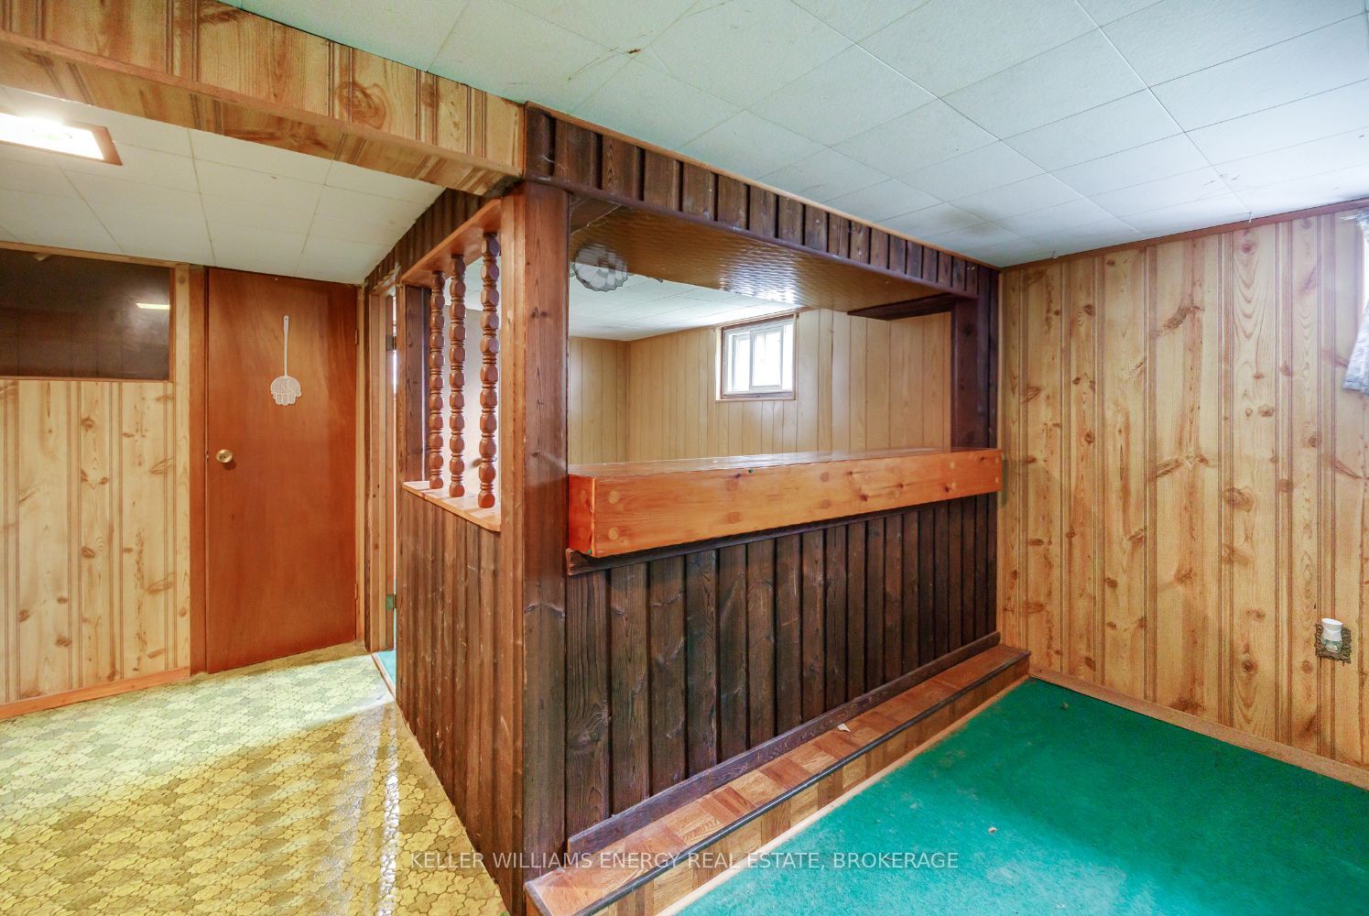
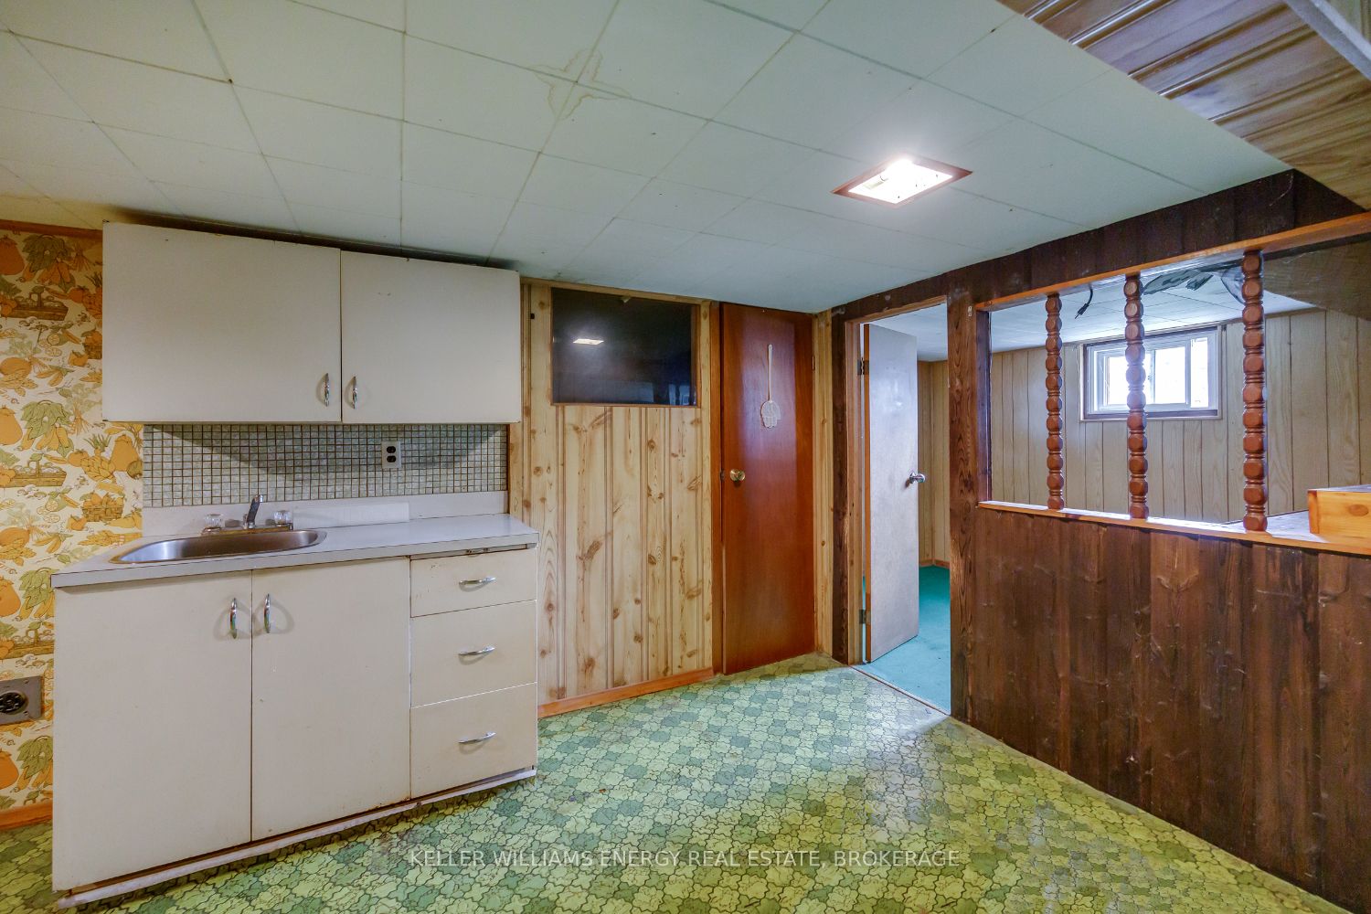
Basement
Separate Entrance
Listed on
2024-07-10
Lot size
51 x 134.0
Tax
$4,441.67 /yr
Days on Market
7
Approximate Age
-
Maintenance Fee
-
Description
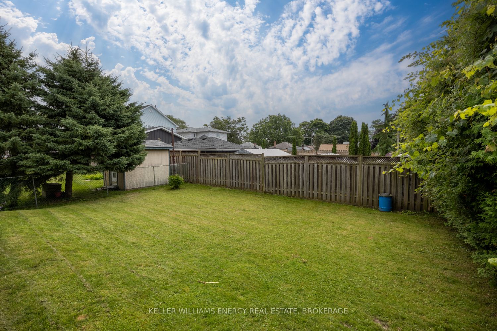
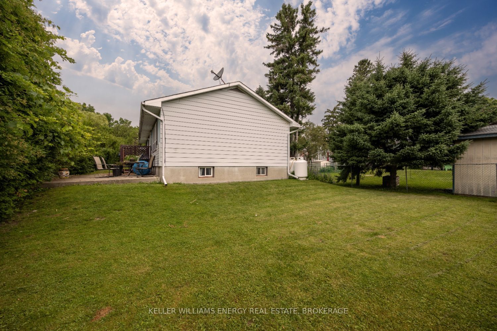
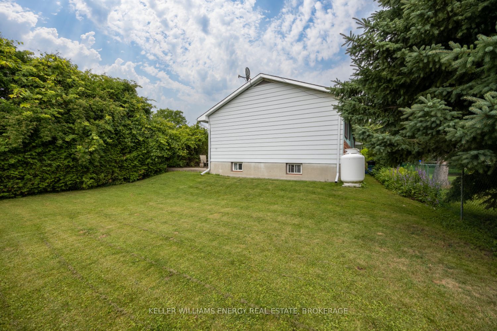
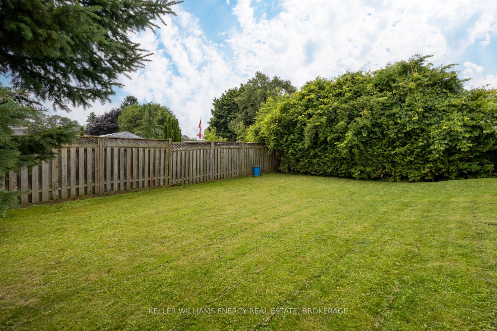
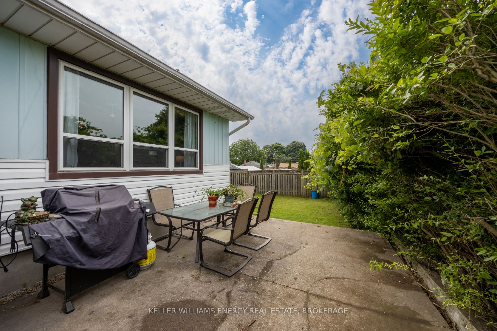
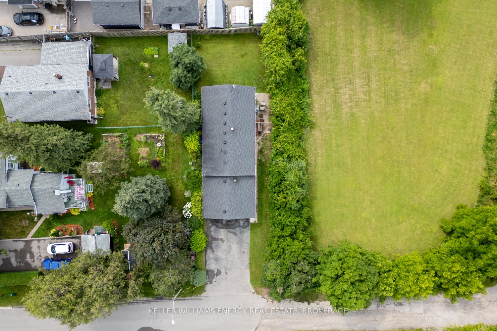
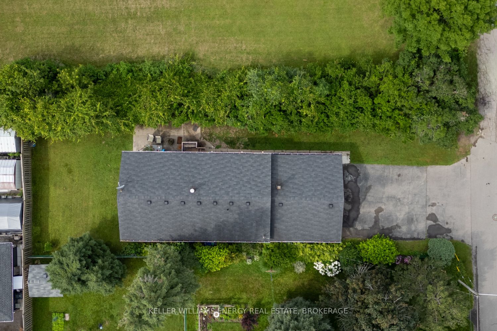
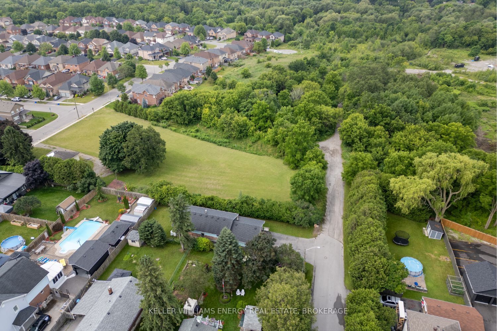
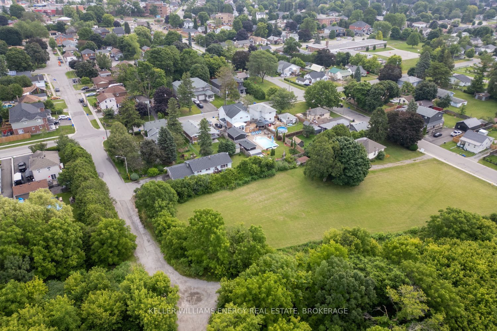
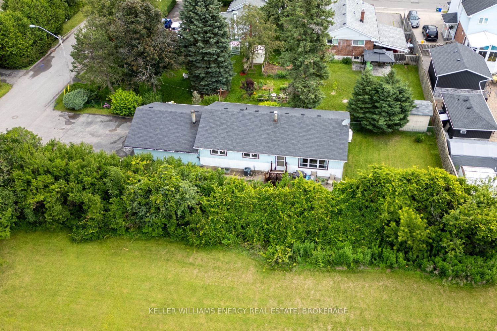
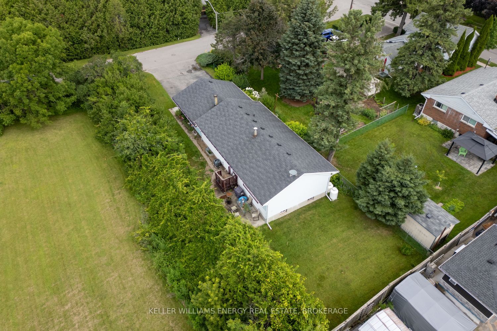
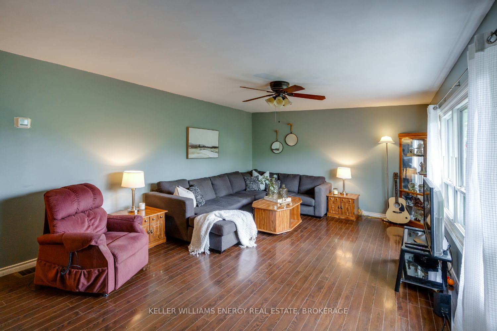
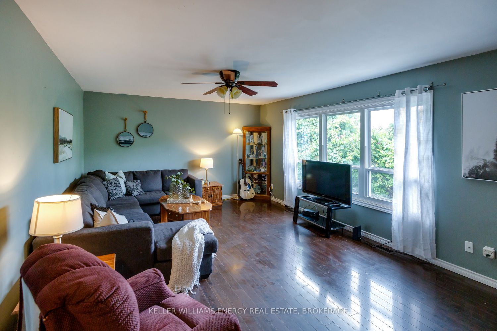
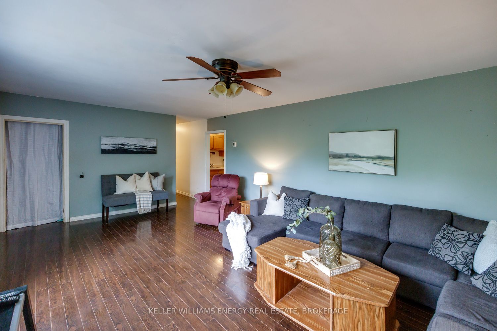
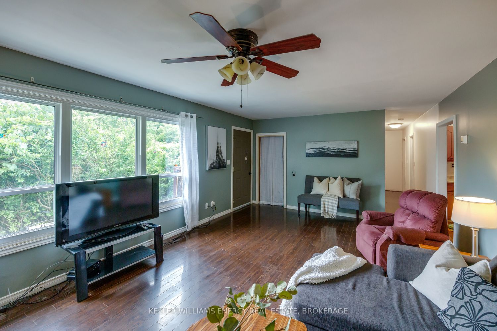
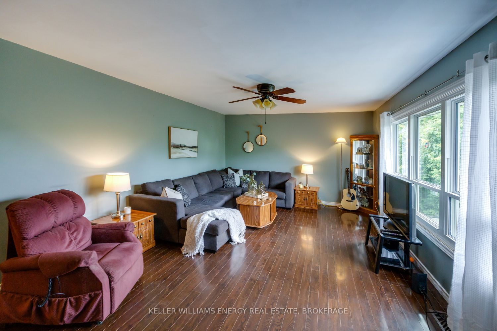
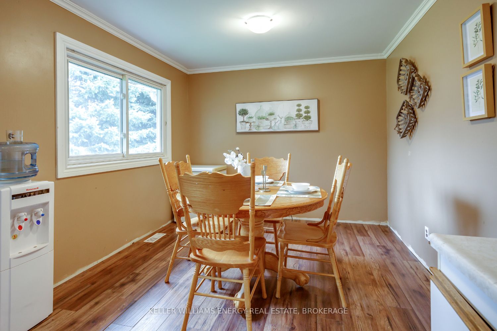
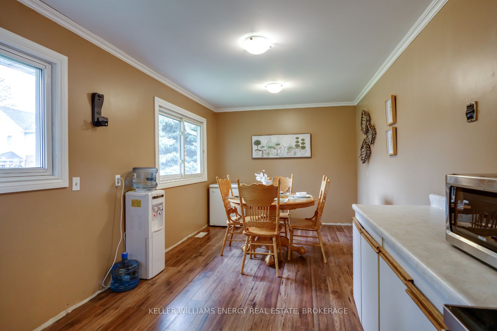
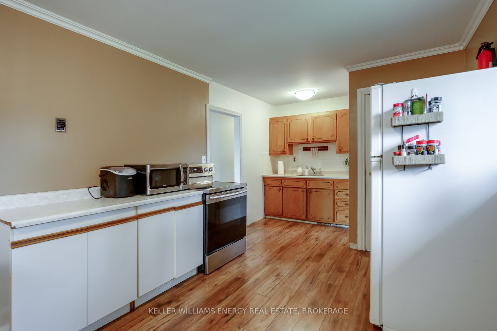
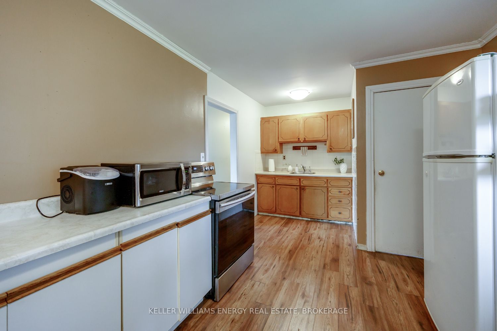
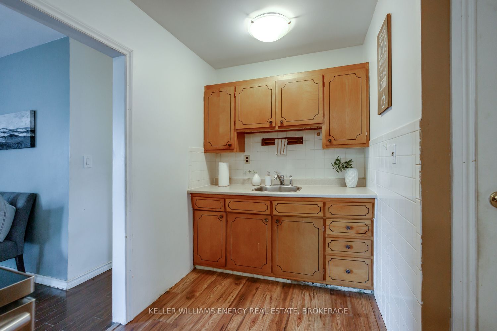
Great opportunity for investors or first time buyers, this 3 Bedroom Bungalow on a dead end street has loads of potential. The property is 51 feet wide by over 134 feet deep. Fully detached home is situated in the heart of Bowmanville! Great location only steps from all the Dining and Shops of quain...t Downtown Bowmanville and a short walk to multiple Parks and extensive Trails near Bowmanville Creek, and just minutes to Highway 401, which makes it perfect for commuters. The attached 2 car Garage and Double Driveway with parking for 4 vehicles offers room for all the toys or family transportation. This home has a spacious eat-in Kitchen and a bright west facing Living room. The Large private Backyard is fenced on 2 sides, bordered on the West with hedges and is a blank canvas waiting for your imagination.
Full Property Details
Interior
Bedrooms
3
Bedrooms Plus
1
Total Bedrooms
4
Washrooms
2
Basement
Separate Entrance
Heating Source
Propane
Heating Fuel
Forced Air
Air Conditioning
Central Air
Family Room
No
Kitchens
1
Total Kitchens
1
Fireplace Features
No
Bedrooms
3
Bedrooms Plus
1
Total Bedrooms
4
Washrooms
2
Basement
Separate Entrance
Heating Source
Propane
Heating Fuel
Forced Air
Air Conditioning
Central Air
Family Room
No
Kitchens
1
Total Kitchens
1
Fireplace Features
No
Exterior
Depth
134.0
Front
51.0
Driveway
Private Double
Lot Size
51 x 134.0 ft
Pool
None
Parking Spaces
4
Total Parking Spaces
6.00
Parking Description
Attached
Garage Spaces
2
Depth
134.0
Front
51.0
Driveway
Private Double
Lot Size
51 x 134.0 ft
Pool
None
Parking Spaces
4
Total Parking Spaces
6.00
Parking Description
Attached
Garage Spaces
2
Building Description
Style
Bungalow
Home Type
House
Subtype
Detached
Property Orientation
South
Exterior Finish
Aluminum Siding
Sewers
Sewer
Water Supply
Municipal
Possession Date
No Data
Style
Bungalow
Home Type
House
Subtype
Detached
Property Orientation
South
Exterior Finish
Aluminum Siding
Sewers
Sewer
Water Supply
Municipal
Possession Date
No Data
Community
Community
Bowmanville
Community
Bowmanville
Taxes & Fees
Taxes
$4,441.67 /yr
Tax Year
2024
Taxes
$4,441.67 /yr
Tax Year
2024
Room Types
Bathroom
-
Dimensions - feet
0 sqft
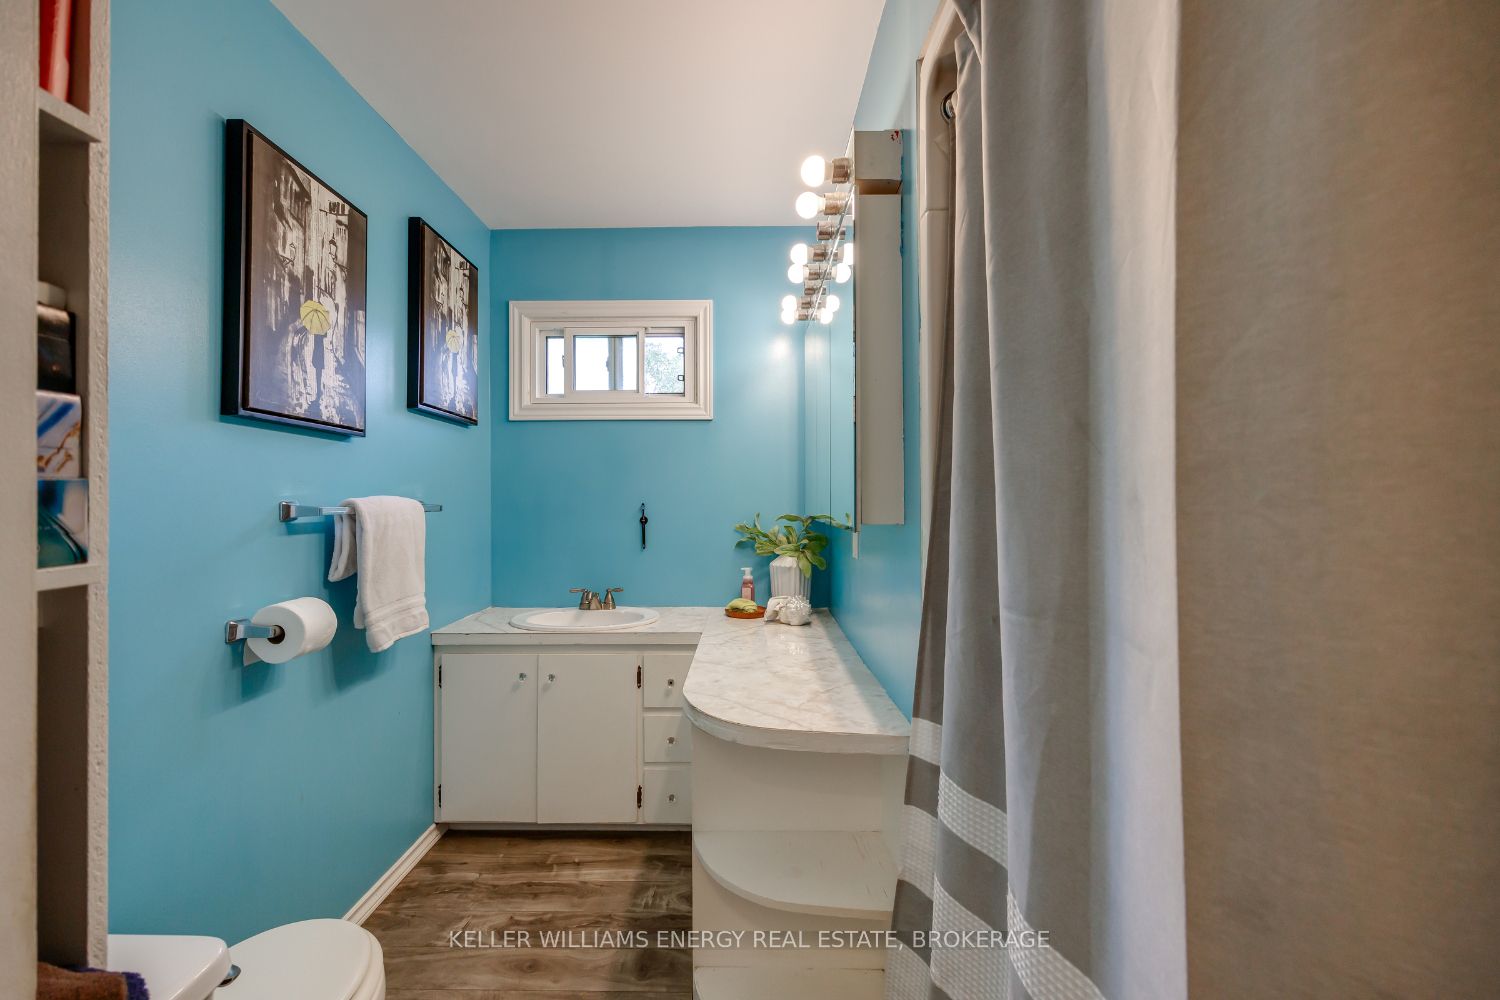
Bathroom
4 Pc Bath, Linen Closet, Window
Dimensions - feet
0 sqft
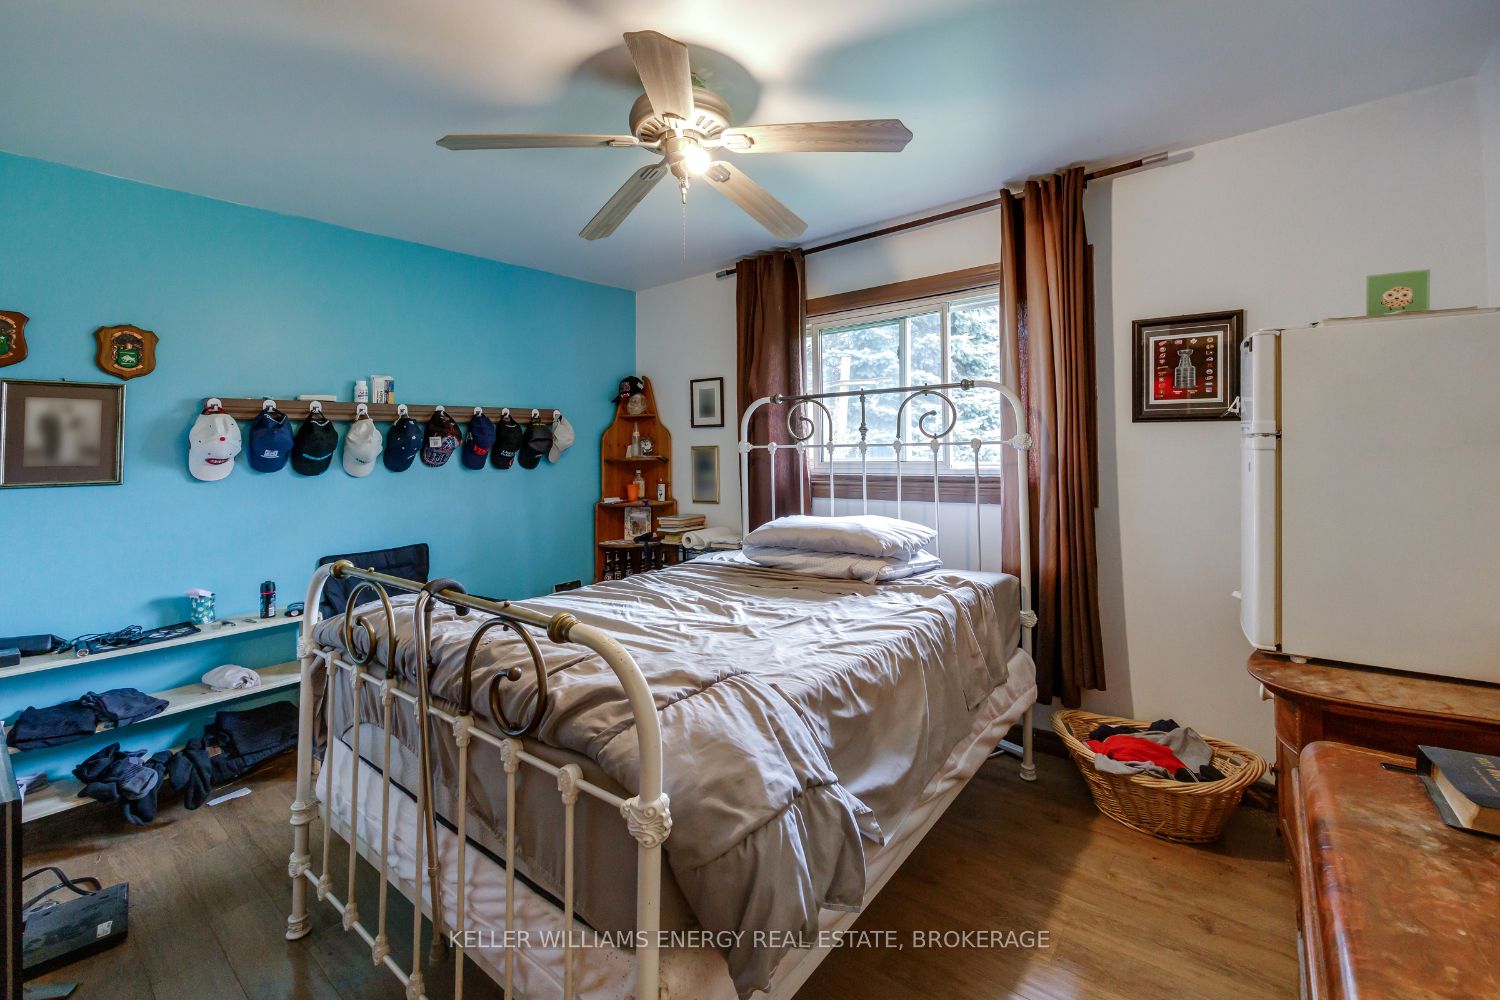
Bedroom 2
Laminate, Closet
Dimensions 12.14 x 9.68 feet
117.52 sqft
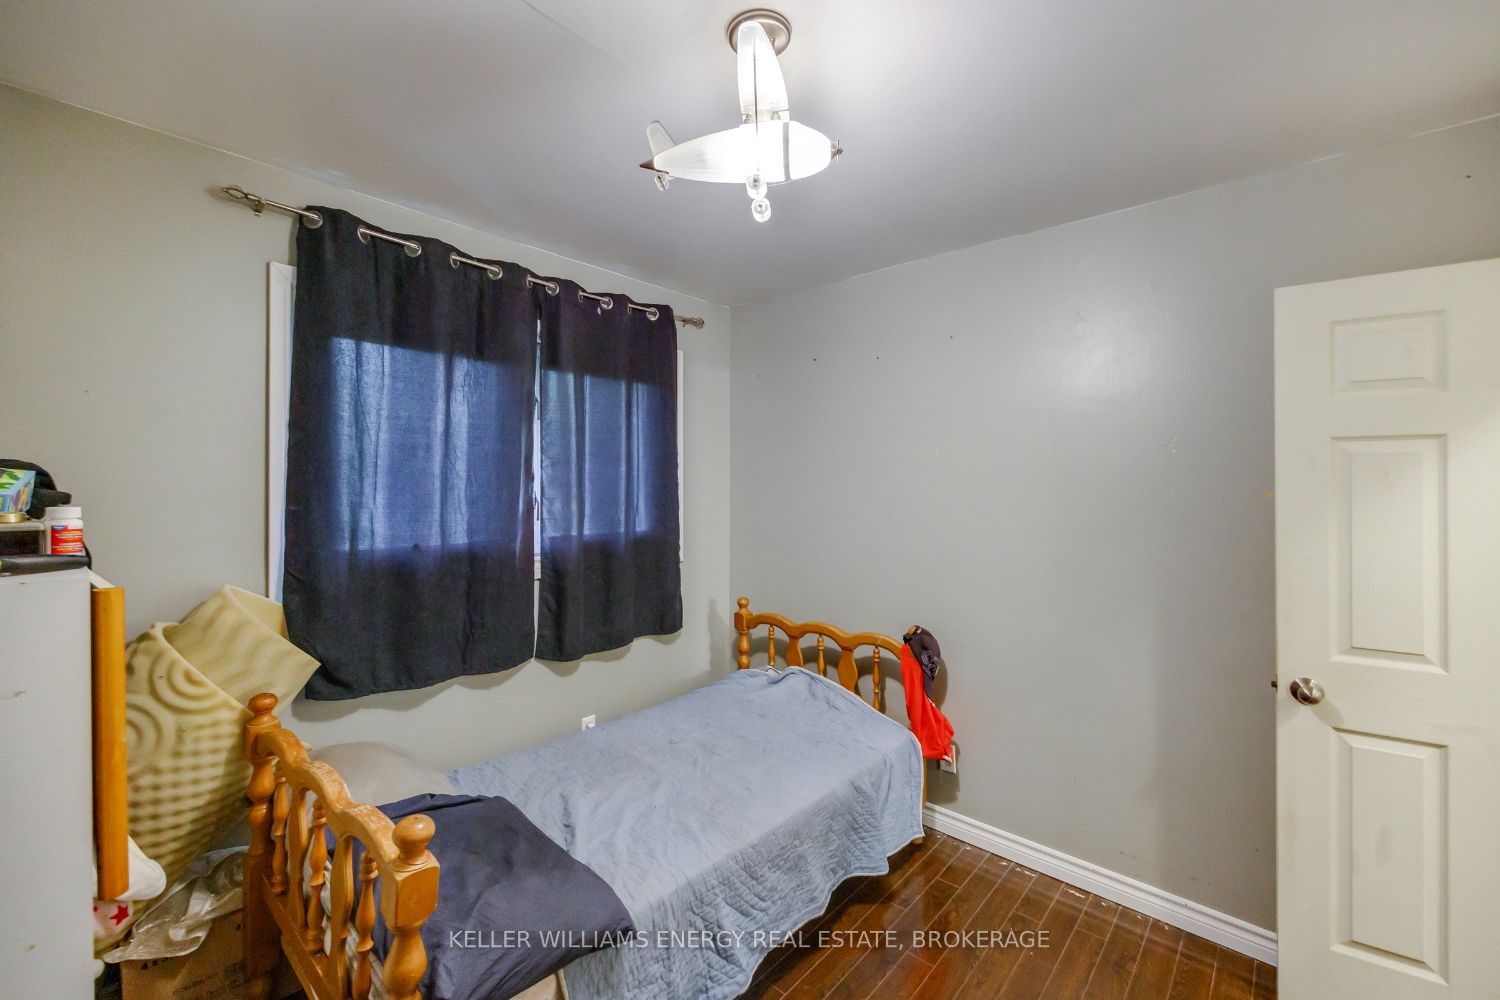
Bedroom 3
Laminate, Closet
Dimensions 10.1 x 9.51 feet
96.05 sqft
Bedroom 4
-
Dimensions 13.98 x 10.93 feet
152.8 sqft
Kitchen
-
Dimensions 17.68 x 7.12 feet
125.88 sqft
Kitchen
Laminate
Dimensions 24.93 x 9.84 feet
245.31 sqft
Laundry
-
Dimensions 7.97 x 4.36 feet
34.75 sqft
Living Room
Large Window, Laminate, Closet
Dimensions 20.87 x 13.19 feet
275.28 sqft
Other
-
Dimensions 10.27 x 7.38 feet
75.79 sqft
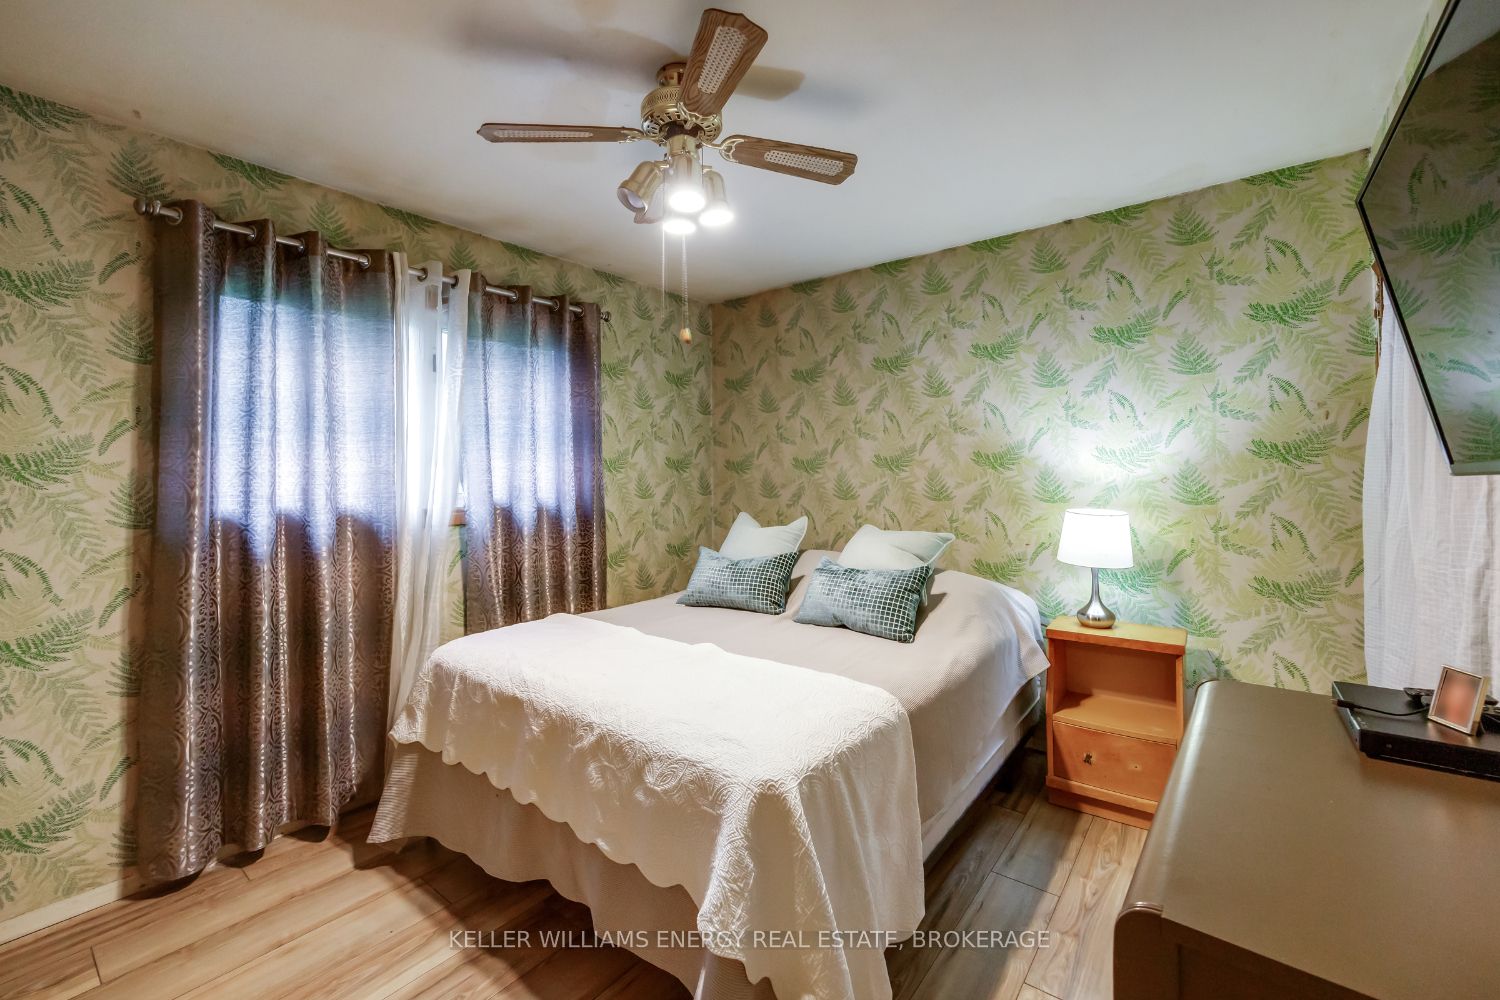
Primary Bedroom
Laminate, Closet
Dimensions 12.11 x 10.1 feet
122.31 sqft
Recreation
-
Dimensions 19.52 x 10.76 feet
210.04 sqft
Similar Properties(No results)
Mortgage Calculator
Calculate your estimated monthly mortgage payment
Price
$550,000
$
%
%
Total cost of mortgage
$0
Monthly payment
By clicking Save, we will calculate your estimated mortgage for all properties using the saved values (down payment percentage, interest rate, and amortization).
The accuracy and applicability of this calculator are not guaranteed.