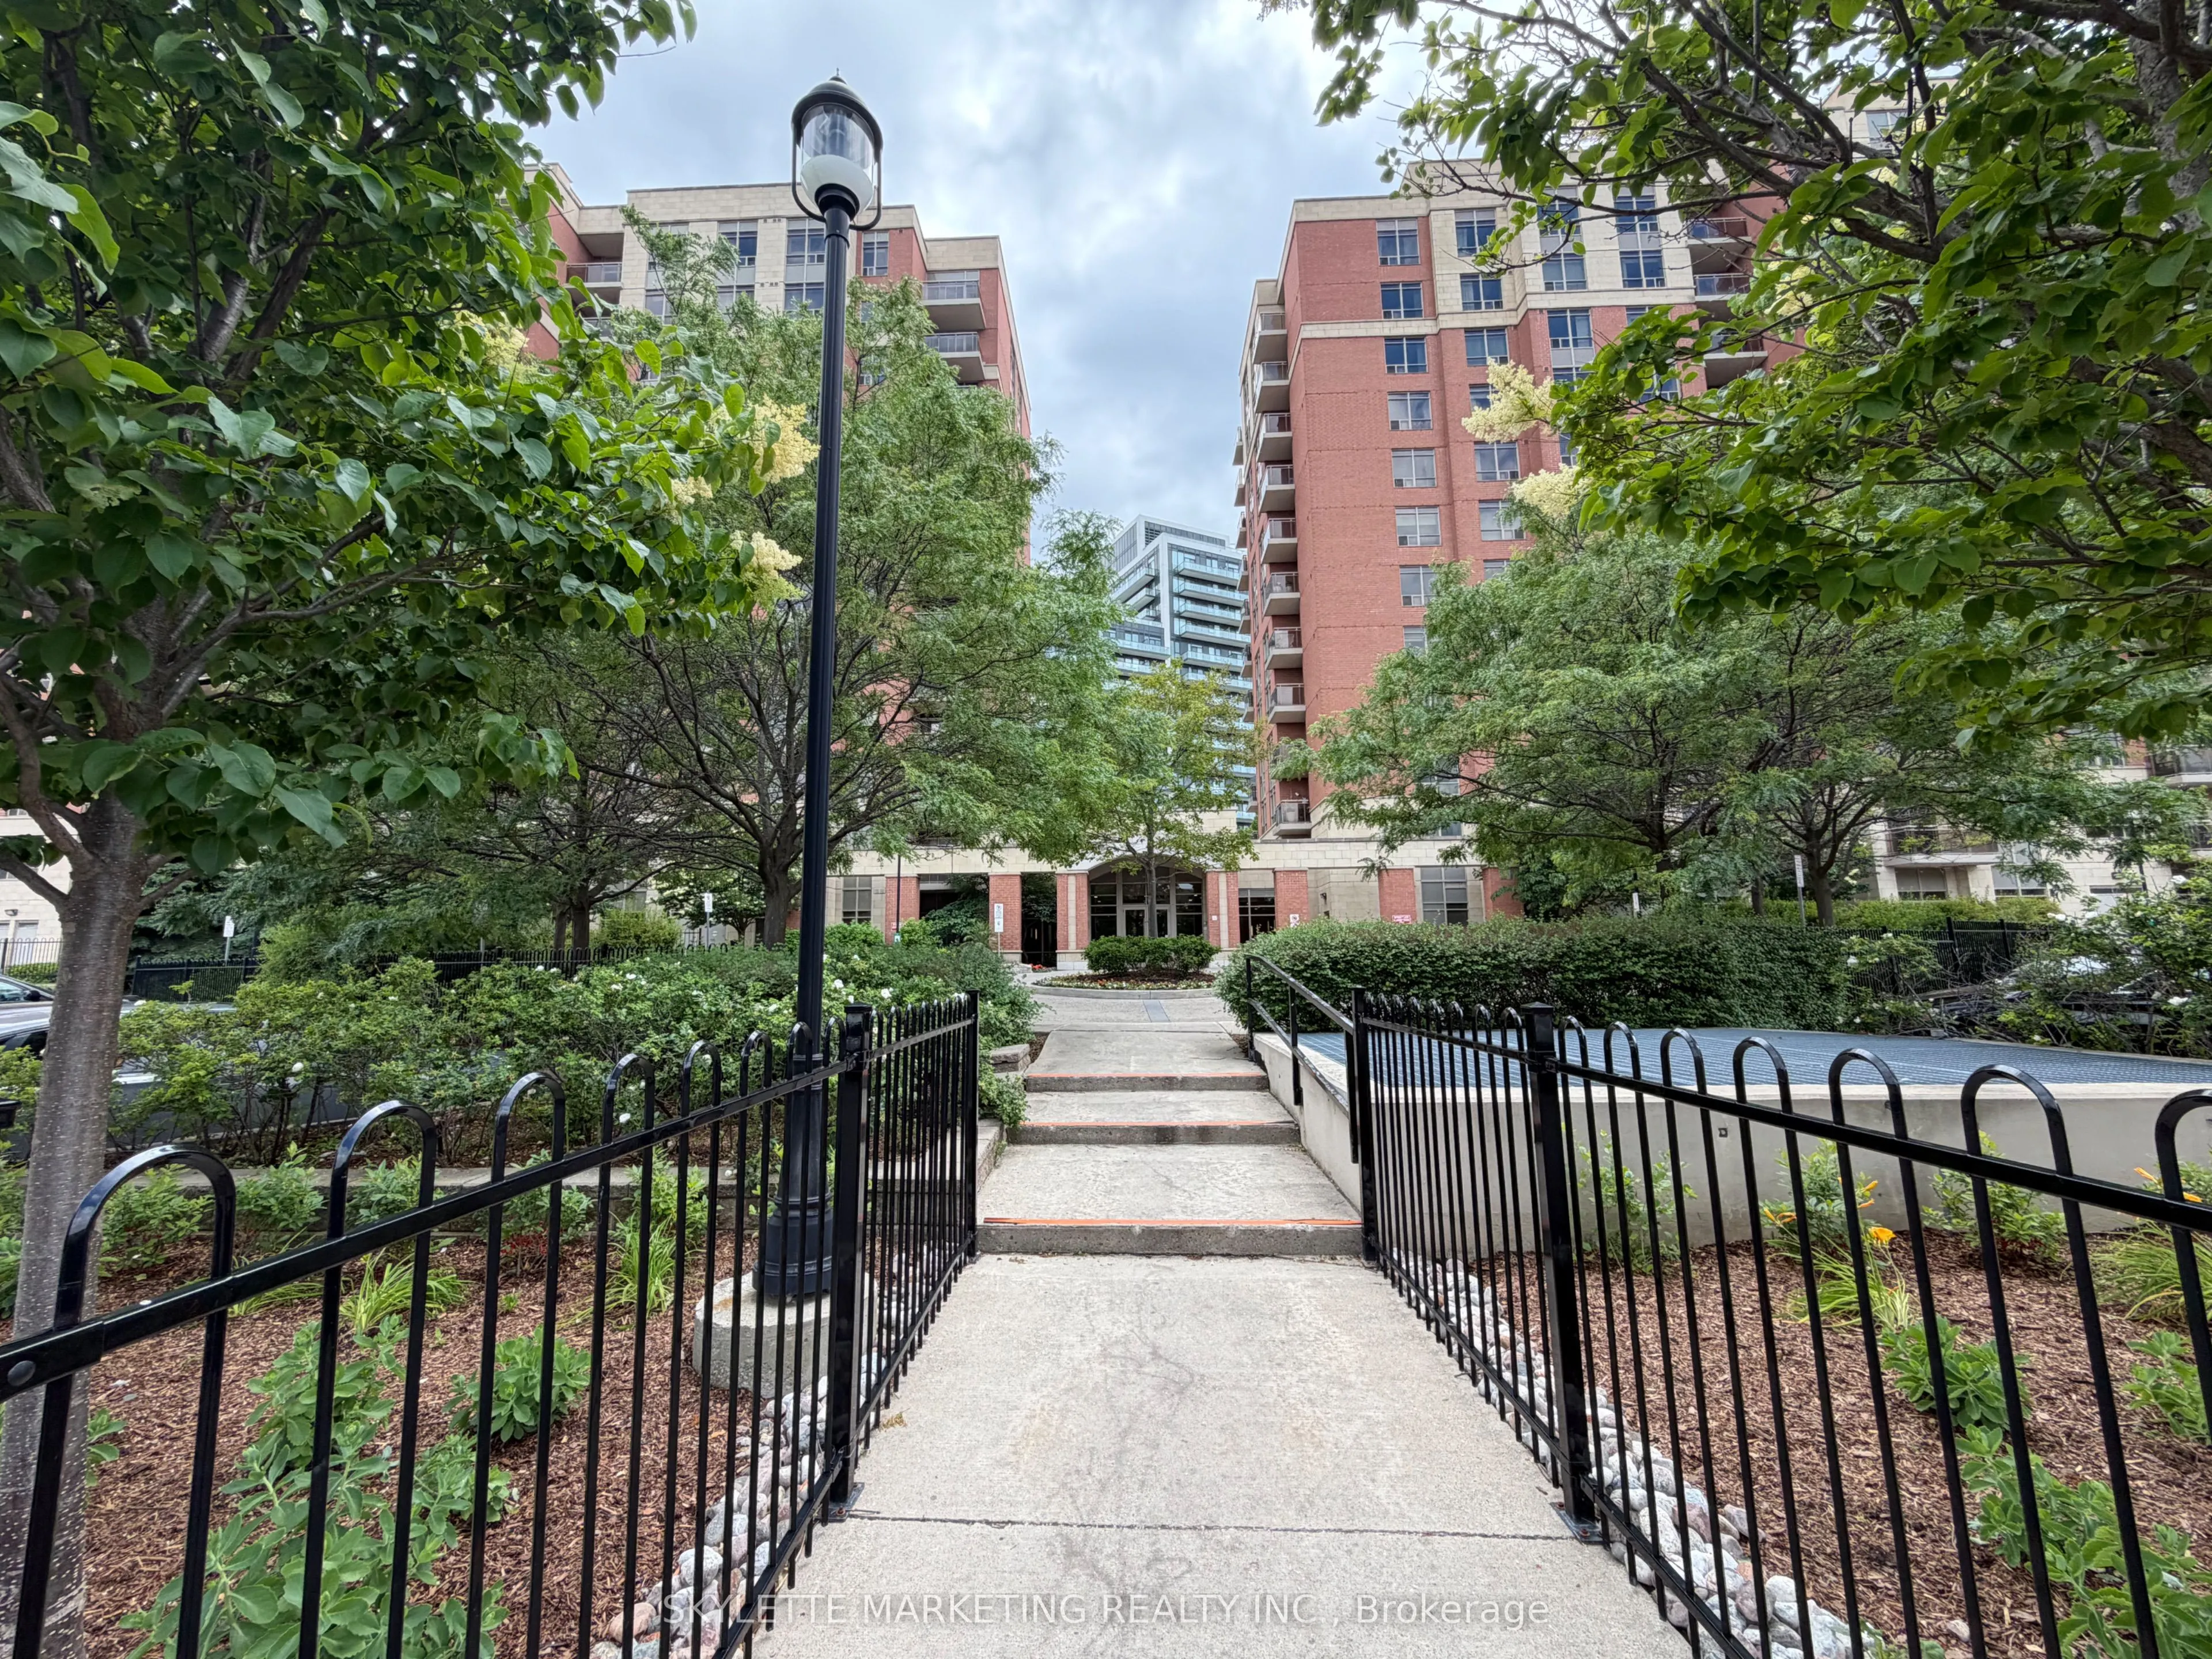
Sign In or Create a Free Account to see full details of this property
Key Facts
Key facts for 75 King William Crescent #Ph13
Property Type
Condo, Apartment
Parking
Underground 1 garage, 1 parking
MLS #
N14164638
Size
600-699 sqft
Basement
None
Listed on
2026-11-09
Lot size
-
Tax
$2,464 /yr
Days on Market
0
Approximate Age
-
Maintenance Fee
$580.80/mo
Central Air Conditio...
Description
Don't MISS!! Priced To Sell! Rare Penthouse Opportunity Offering 625 Sq. Ft. Of Functional Living Space With Desirable 9' Ceilings And Spectacular Unobstructed North-West Views. This Bright 1-Bedroom Suite Features An Open-Concept Layout, A Spacious Kitchen With Quartz Countertops with all full size... Stainless Steel Appliances And Breakfast Bar, Plus A Private Balcony Perfect For Enjoying Stunning Sunsets. Includes One Parking Space And One Locker. An Excellent Opportunity For First-Time Buyers or Investors!! Conveniently Located In The Heart Of Richmond Hill, Close To Hillcrest Mall, Restaurants, Parks, Transit, GO Station, Hwy 407 And Hwy 404. Exceptional Value For A Penthouse Unit In A Highly Sought-After Community.
Full Property Details
Interior
Bedrooms
1
Total Bedrooms
1
Washrooms
1
Square Footage
600-699 sqft
Basement
None
Heating Source
Gas
Heating Fuel
Forced Air
Air Conditioning
Central Air
Family Room
No
Kitchens
1
Total Kitchens
1
Fireplace Features
No
Bedrooms
1
Total Bedrooms
1
Washrooms
1
Square Footage
600-699 sqft
Basement
None
Heating Source
Gas
Heating Fuel
Forced Air
Air Conditioning
Central Air
Family Room
No
Kitchens
1
Total Kitchens
1
Fireplace Features
No
Exterior
Driveway
Underground
Parking Spaces
1
Total Parking Spaces
1.00
Parking Description
Underground
Garage Spaces
1
Balcony
Open
Driveway
Underground
Parking Spaces
1
Total Parking Spaces
1.00
Parking Description
Underground
Garage Spaces
1
Balcony
Open
Building Description
Style
Apartment
Home Type
Condo
Subtype
Condo Apartment
Property Orientation
North West
Exterior Finish
Brick
Possession Date
12/1/2026
Locker
Owned
Style
Apartment
Home Type
Condo
Subtype
Condo Apartment
Property Orientation
North West
Exterior Finish
Brick
Possession Date
12/1/2026
Locker
Owned
Community
Community
Langstaff
Community
Langstaff
Taxes & Fees
Taxes
$2,464 /yr
Tax Year
2026
Occupancy
Vacant
Maintenance Fee
$580.80/mo
Central Air Conditioning
Included
Common Elements
Included
Parking
Included
Water
Included
Taxes
$2,464 /yr
Tax Year
2026
Occupancy
Vacant
Maintenance Fee
$580.80/mo
Central Air Conditioning
Included
Common Elements
Included
Parking
Included
Water
Included
Other
Pets
Yes-with Restrictions
Pets
Yes-with Restrictions
Room Types
Bedroom
Closet, Large Window, Broadloom
Dimensions 12.6 x 9.32 feet
117.43 sqft
Dining Room
Combined w/Living, Open Concept, Laminate
Dimensions 15.16 x 10.07 feet
152.66 sqft
Foyer
Closet, Ceramic Floor
Dimensions 16.67 x 3.84 feet
64.01 sqft
Kitchen
Breakfast Bar, Open Concept, Laminate
Dimensions 8.17 x 4.99 feet
40.77 sqft
Living Room
Combined w/Dining, W/O To Balcony, Laminate
Dimensions 15.16 x 10.07 feet
152.66 sqft
Similar Properties(No results)
Mortgage Calculator
Calculate your estimated monthly mortgage payment
Price
$378,000
$
%
%
Monthly payment
By clicking Save, we will calculate your estimated mortgage for all properties using the saved values (down payment percentage, interest rate, and amortization).
The accuracy and applicability of this calculator are not guaranteed.