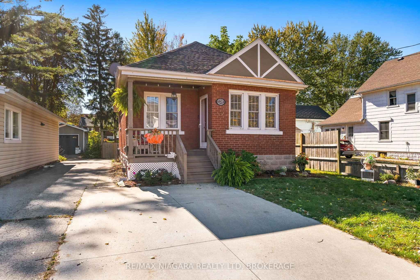
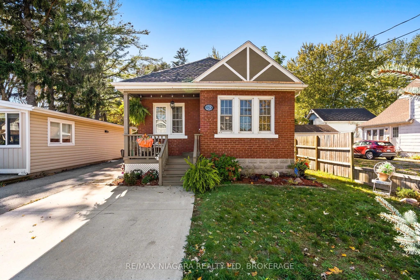
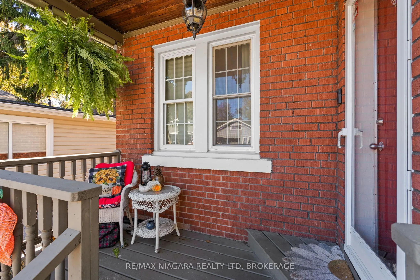
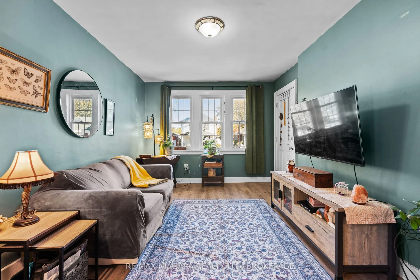
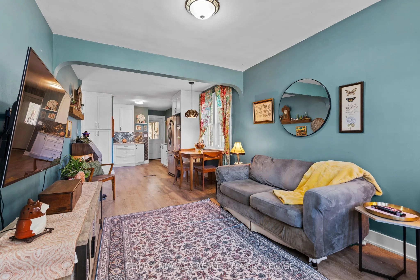
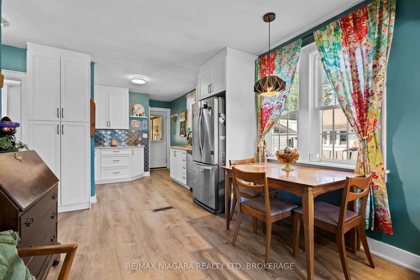
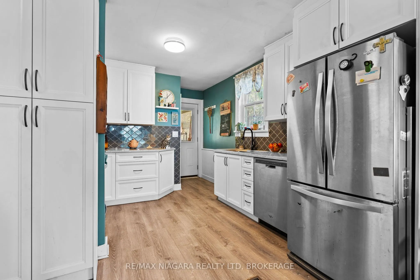
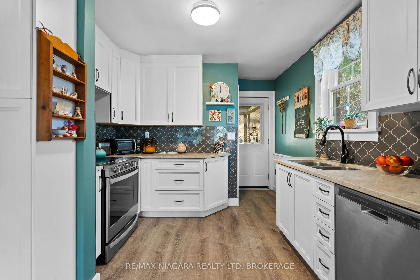
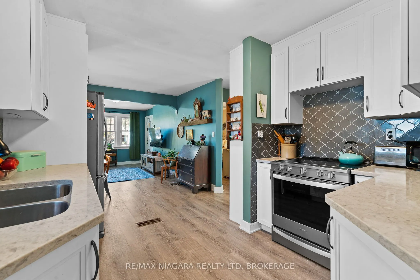
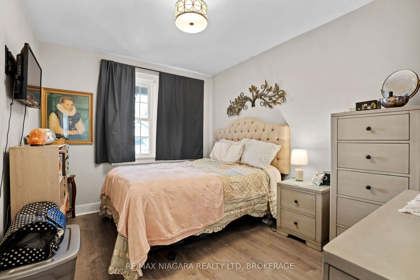
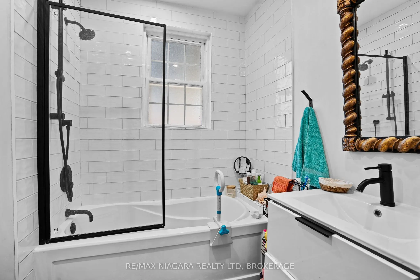
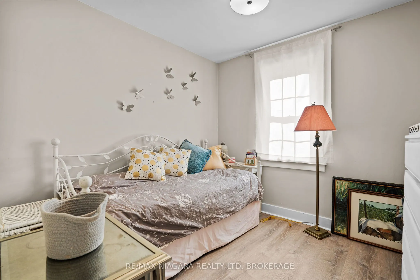
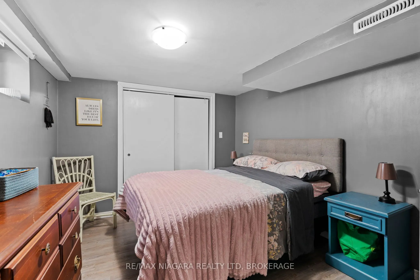
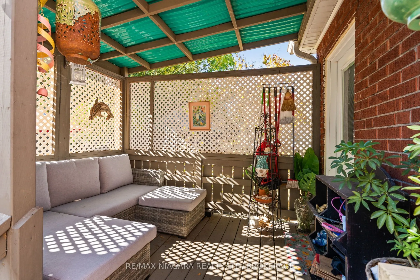
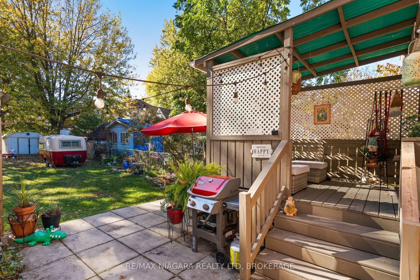
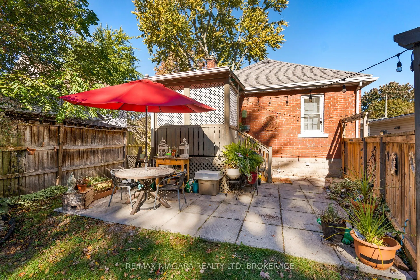
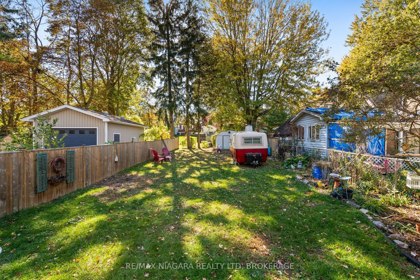
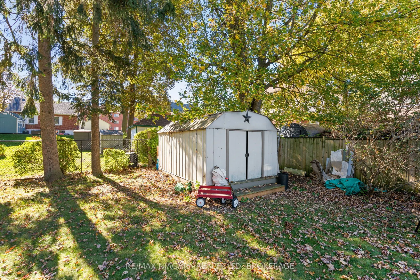
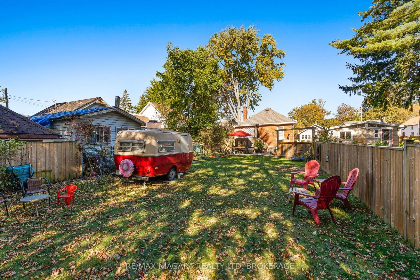
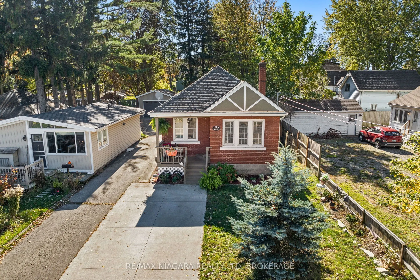
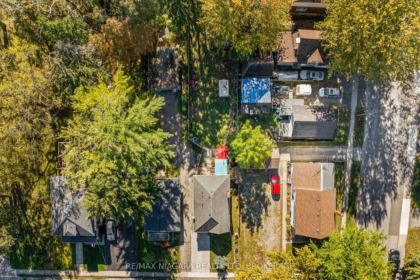
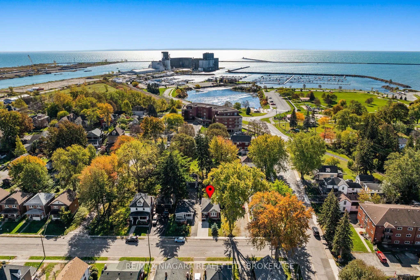
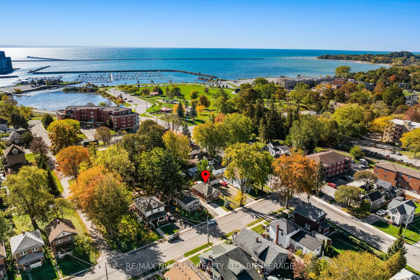
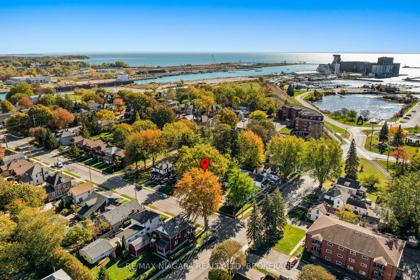
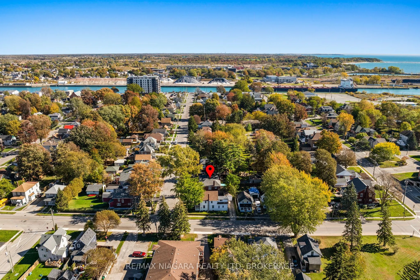
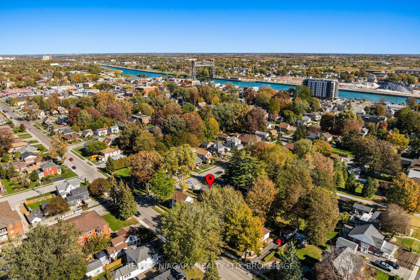
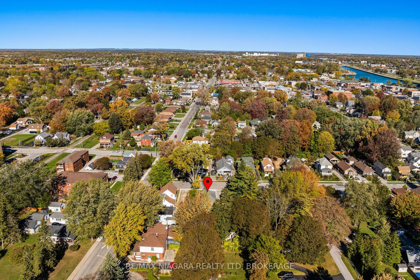
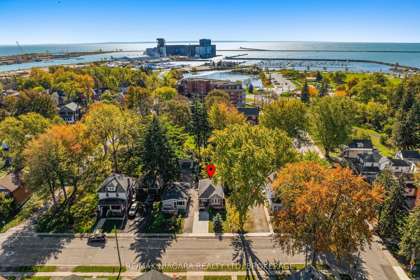
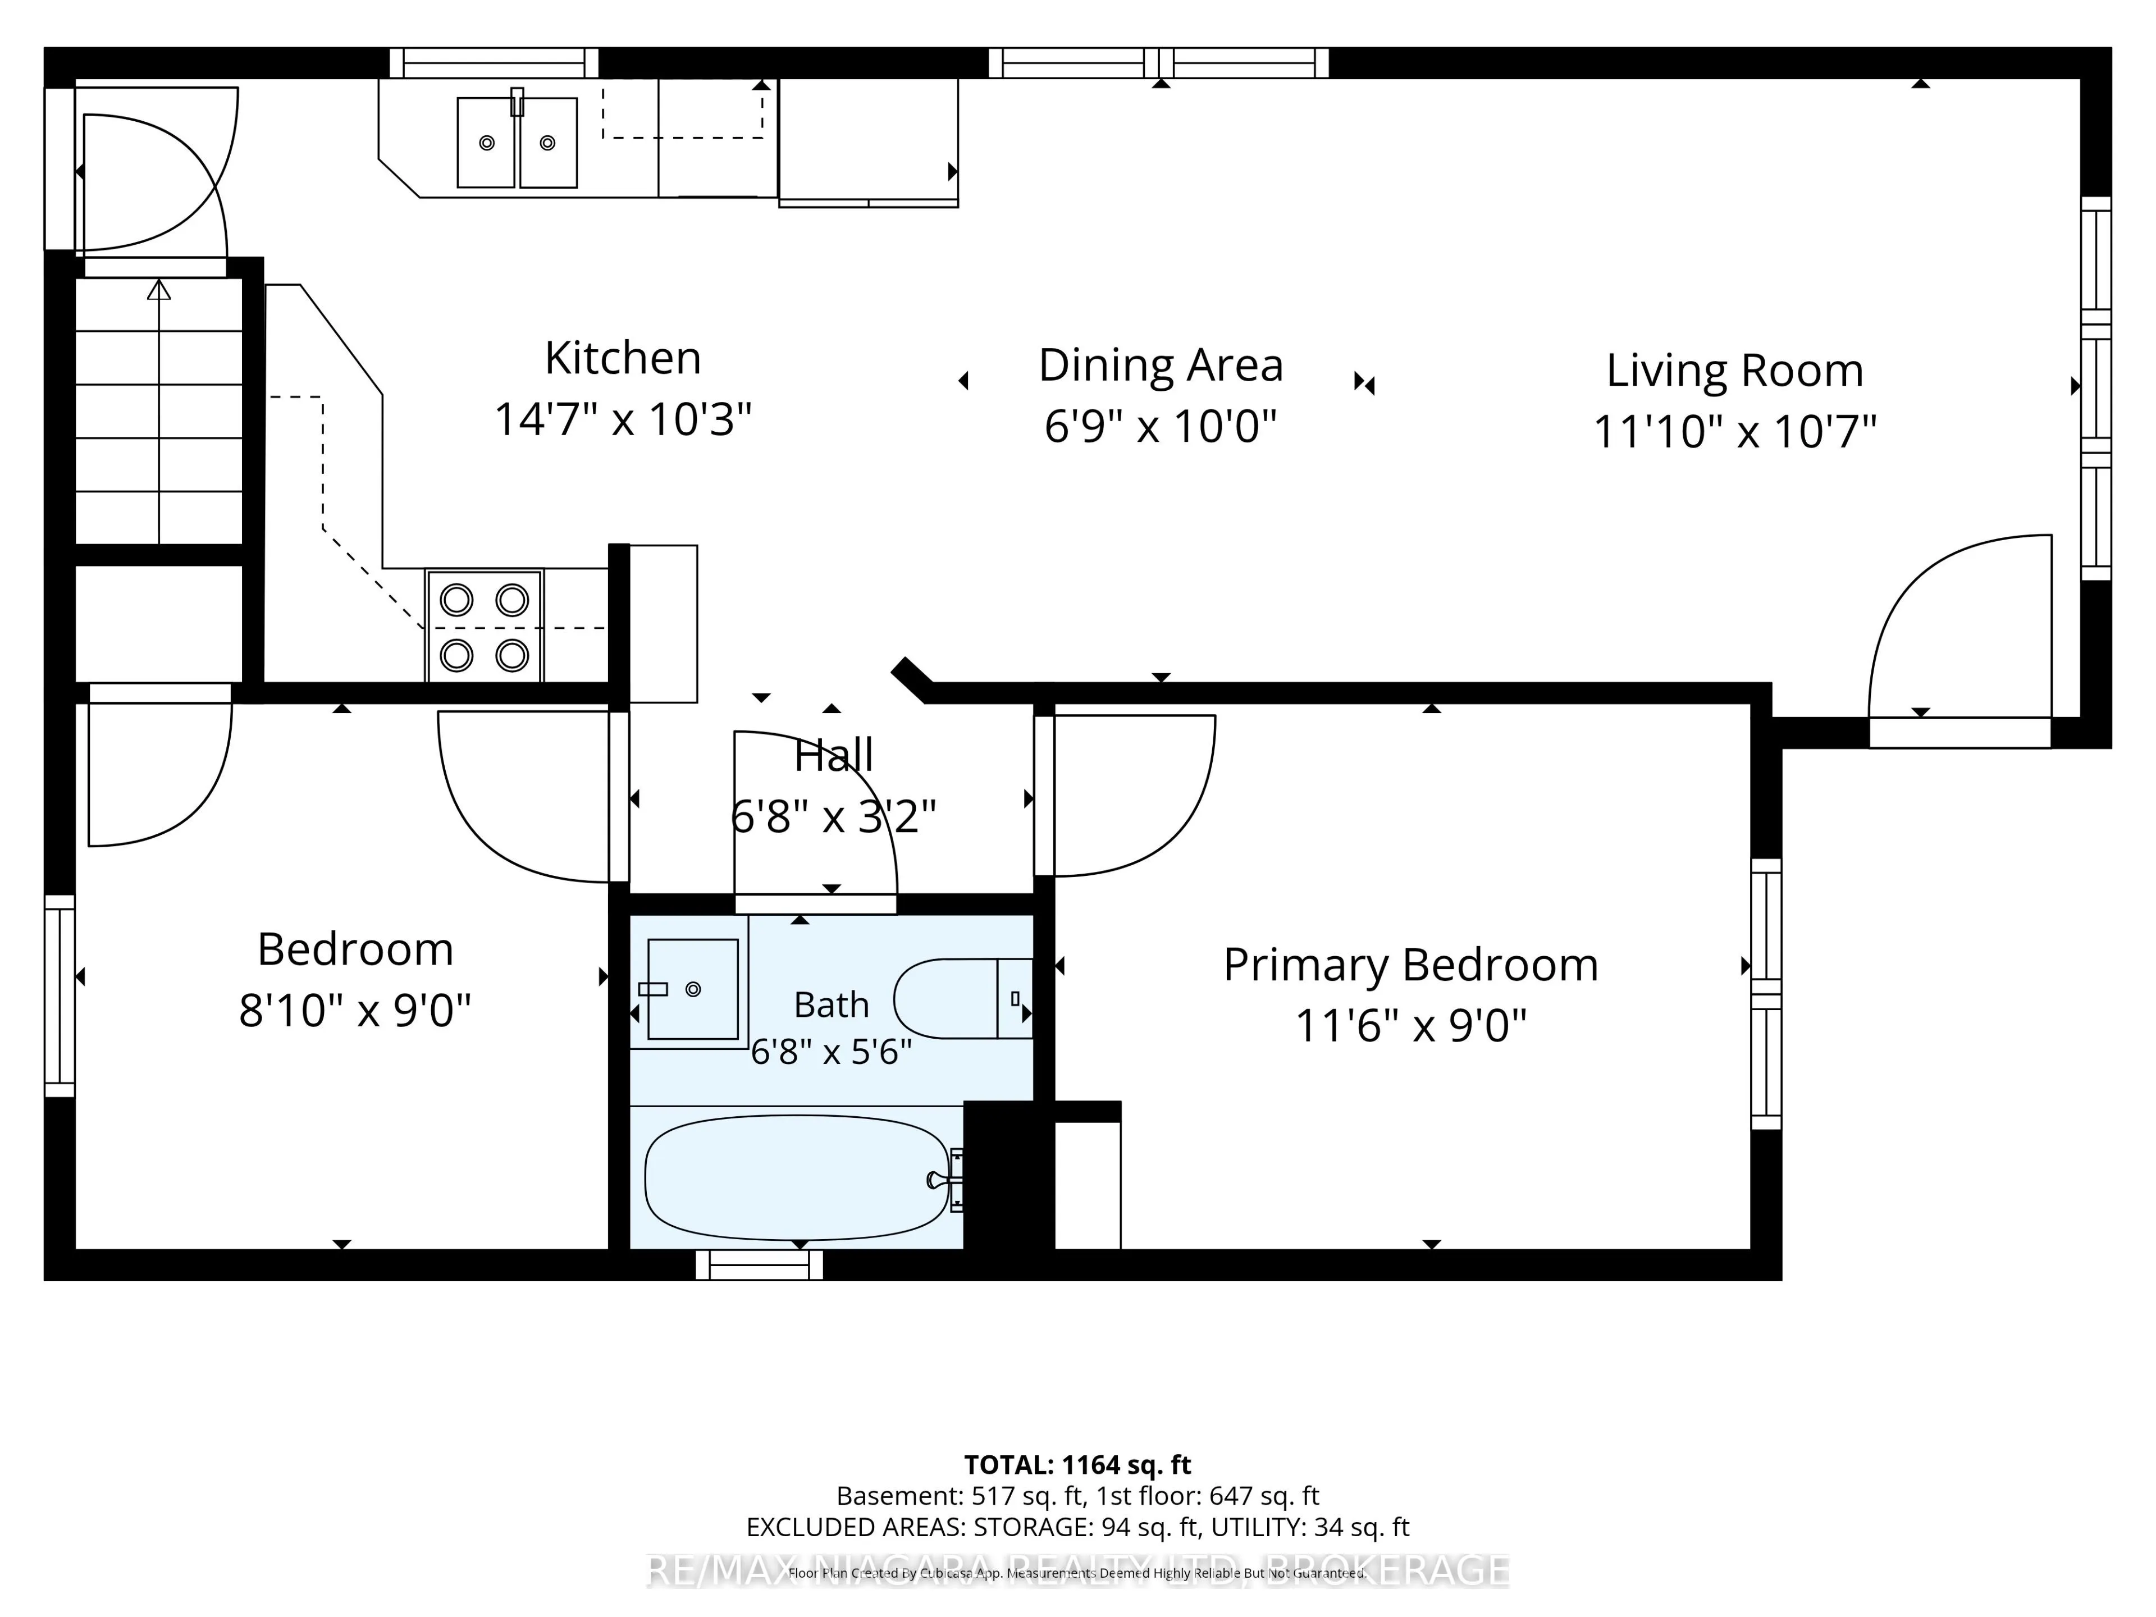
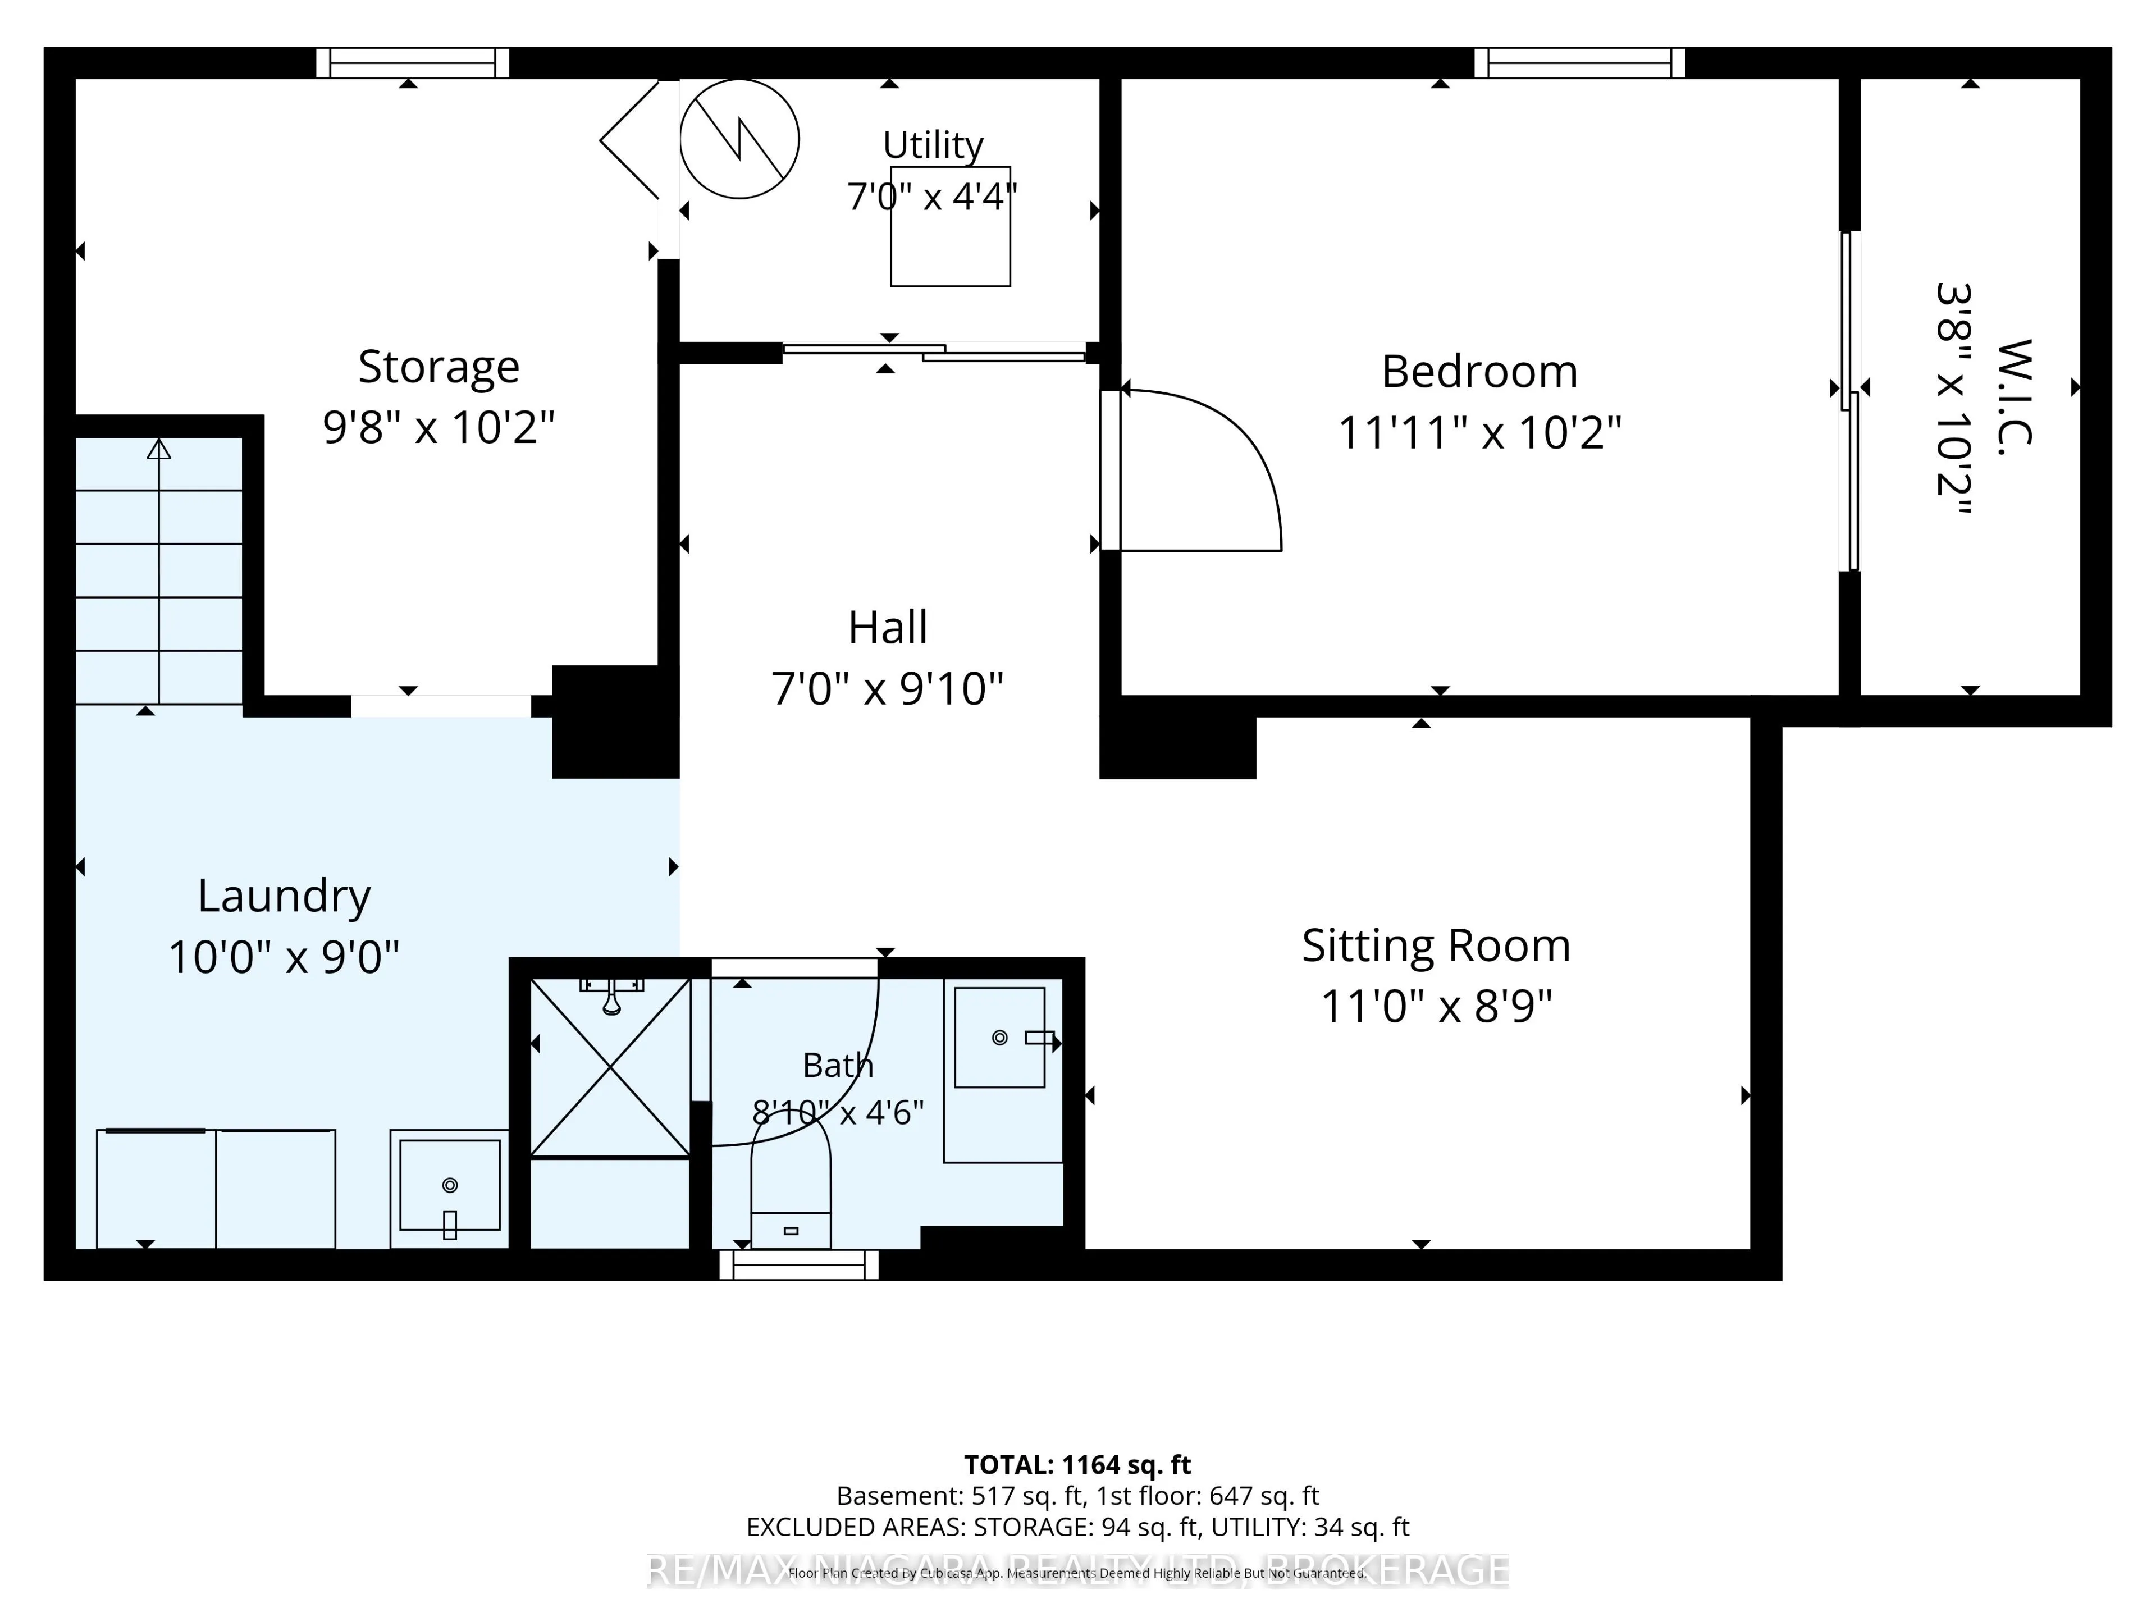
You'll fall in love with this adorable 2+1 bedroom bungalow in vibrant Port Colborne! The inviting open-concept living area features an updated kitchen, while the bright bathroom boasts an incredible soaker tub. With two bedrooms on the main floor and an additional bedroom in the lower level, there'...s flexibility for growing families or multi-generational living. The walk-up attic offers exciting potential for a kids' hangout, hobby space or extra storage. Enjoy peaceful mornings on the covered, private rear deck and relaxing evenings on the front porch, chatting with neighbours before heading out for a stroll to H.H. Knoll Park or along the scenic Welland Canal promenade. Notable updates include vinyl windows, a forced-air furnace (2023), updated breakers and a fenced yard. Experience all that Port Colborne has to offer, from golf and scenic walking and biking trails to fishing, unique boutiques and fantastic local eateries!
Full Property Details
Interior
Bedrooms
2
Bedrooms Plus
1
Total Bedrooms
3
Washrooms
2
Square Footage
700-1100 sqft
Basement
Full,Partially Finished
Heating Source
Gas
Heating Fuel
Forced Air
Air Conditioning
Central Air
Family Room
No
Kitchens
1
Total Kitchens
1
Fireplace Features
No
Bedrooms
2
Bedrooms Plus
1
Total Bedrooms
3
Washrooms
2
Square Footage
700-1100 sqft
Basement
Full,Partially Finished
Heating Source
Gas
Heating Fuel
Forced Air
Air Conditioning
Central Air
Family Room
No
Kitchens
1
Total Kitchens
1
Fireplace Features
No
Exterior
Depth
165.0
Front
33.09
Driveway
Private,Mutual
Lot Size
33 x 165.0 ft
Pool
None
Parking Spaces
3
Total Parking Spaces
3.00
Parking Description
None
Garage Spaces
0
Zoning
R4
Depth
165.0
Front
33.09
Driveway
Private,Mutual
Lot Size
33 x 165.0 ft
Pool
None
Parking Spaces
3
Total Parking Spaces
3.00
Parking Description
None
Garage Spaces
0
Zoning
R4
Building Description
Style
Bungalow
Home Type
House
Subtype
Detached
Year Built
51-99
Property Orientation
South
Exterior Finish
Brick
Sewers
Sewer
Water Supply
Municipal
Possession Date
No Data
Style
Bungalow
Home Type
House
Subtype
Detached
Year Built
51-99
Property Orientation
South
Exterior Finish
Brick
Sewers
Sewer
Water Supply
Municipal
Possession Date
No Data
Community
Community
Sugarloaf
Community
Sugarloaf
Taxes & Fees
Taxes
$3,235.43 /yr
Tax Year
2026
Occupancy
Owner
Taxes
$3,235.43 /yr
Tax Year
2026
Occupancy
Owner
Room Types
Bathroom
4 Pc Bath
Dimensions 6.66 x 5.51 feet
36.7 sqft
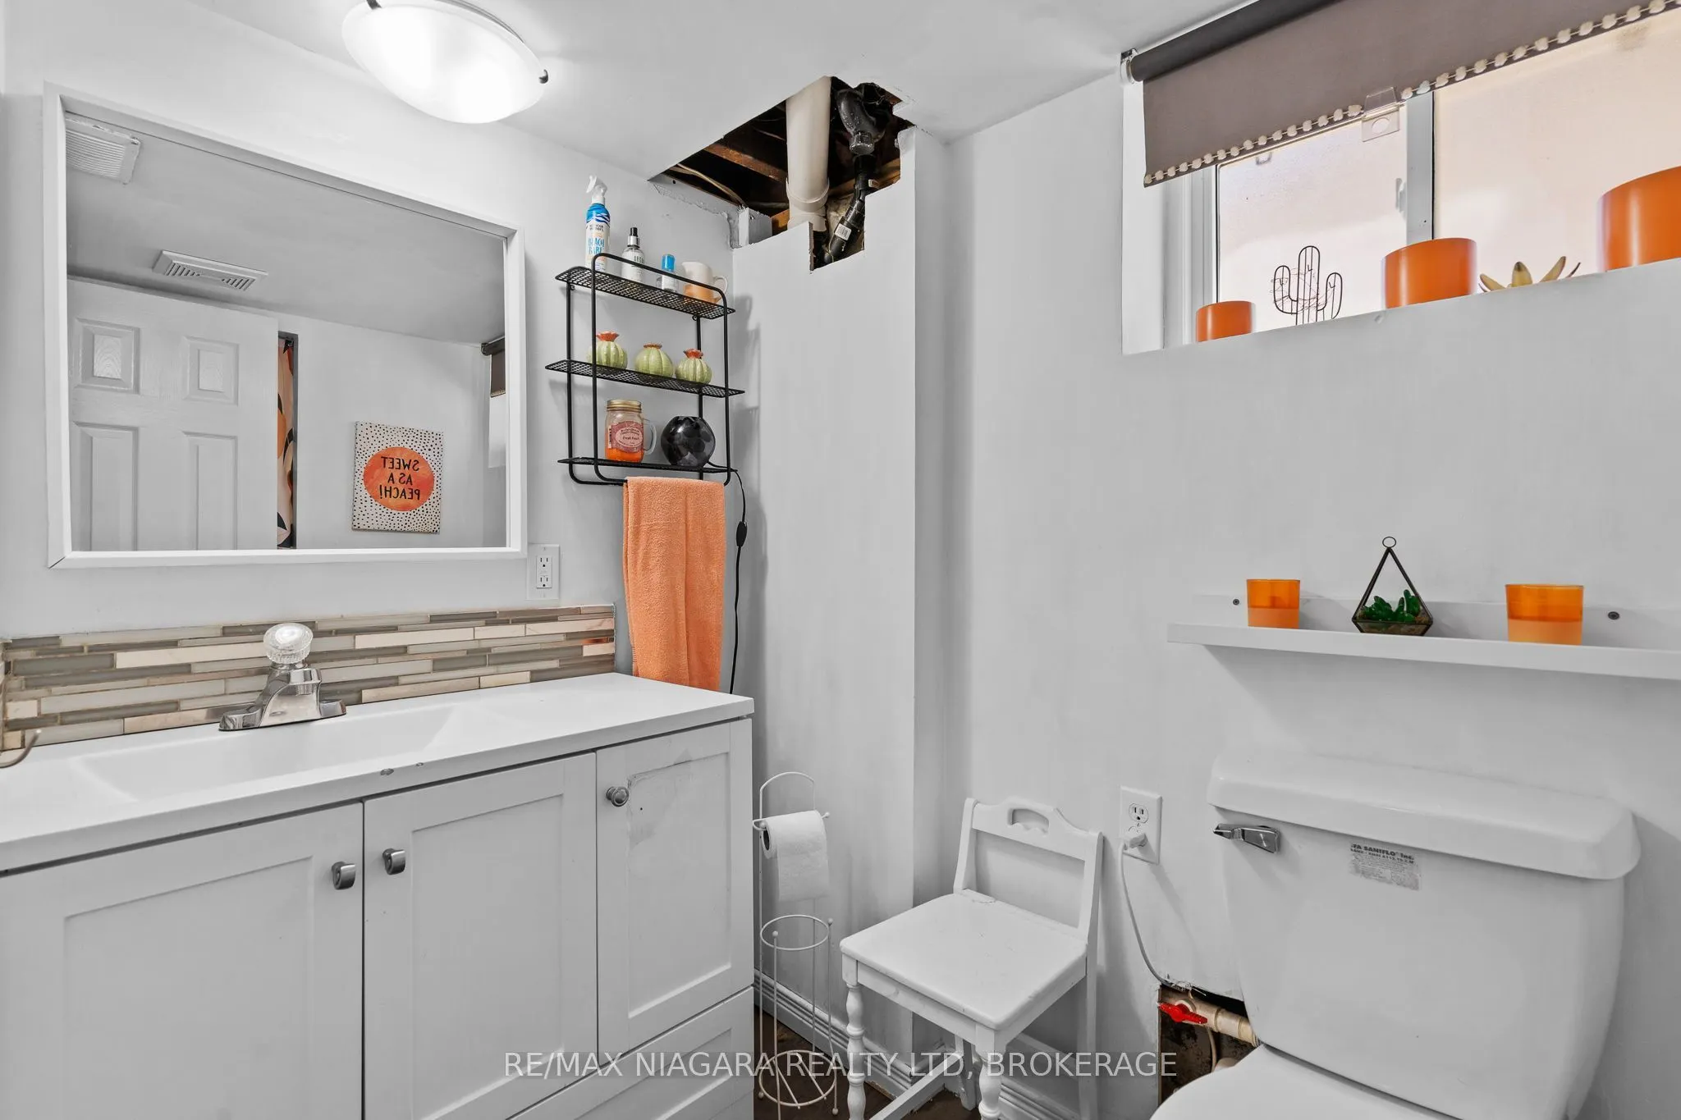
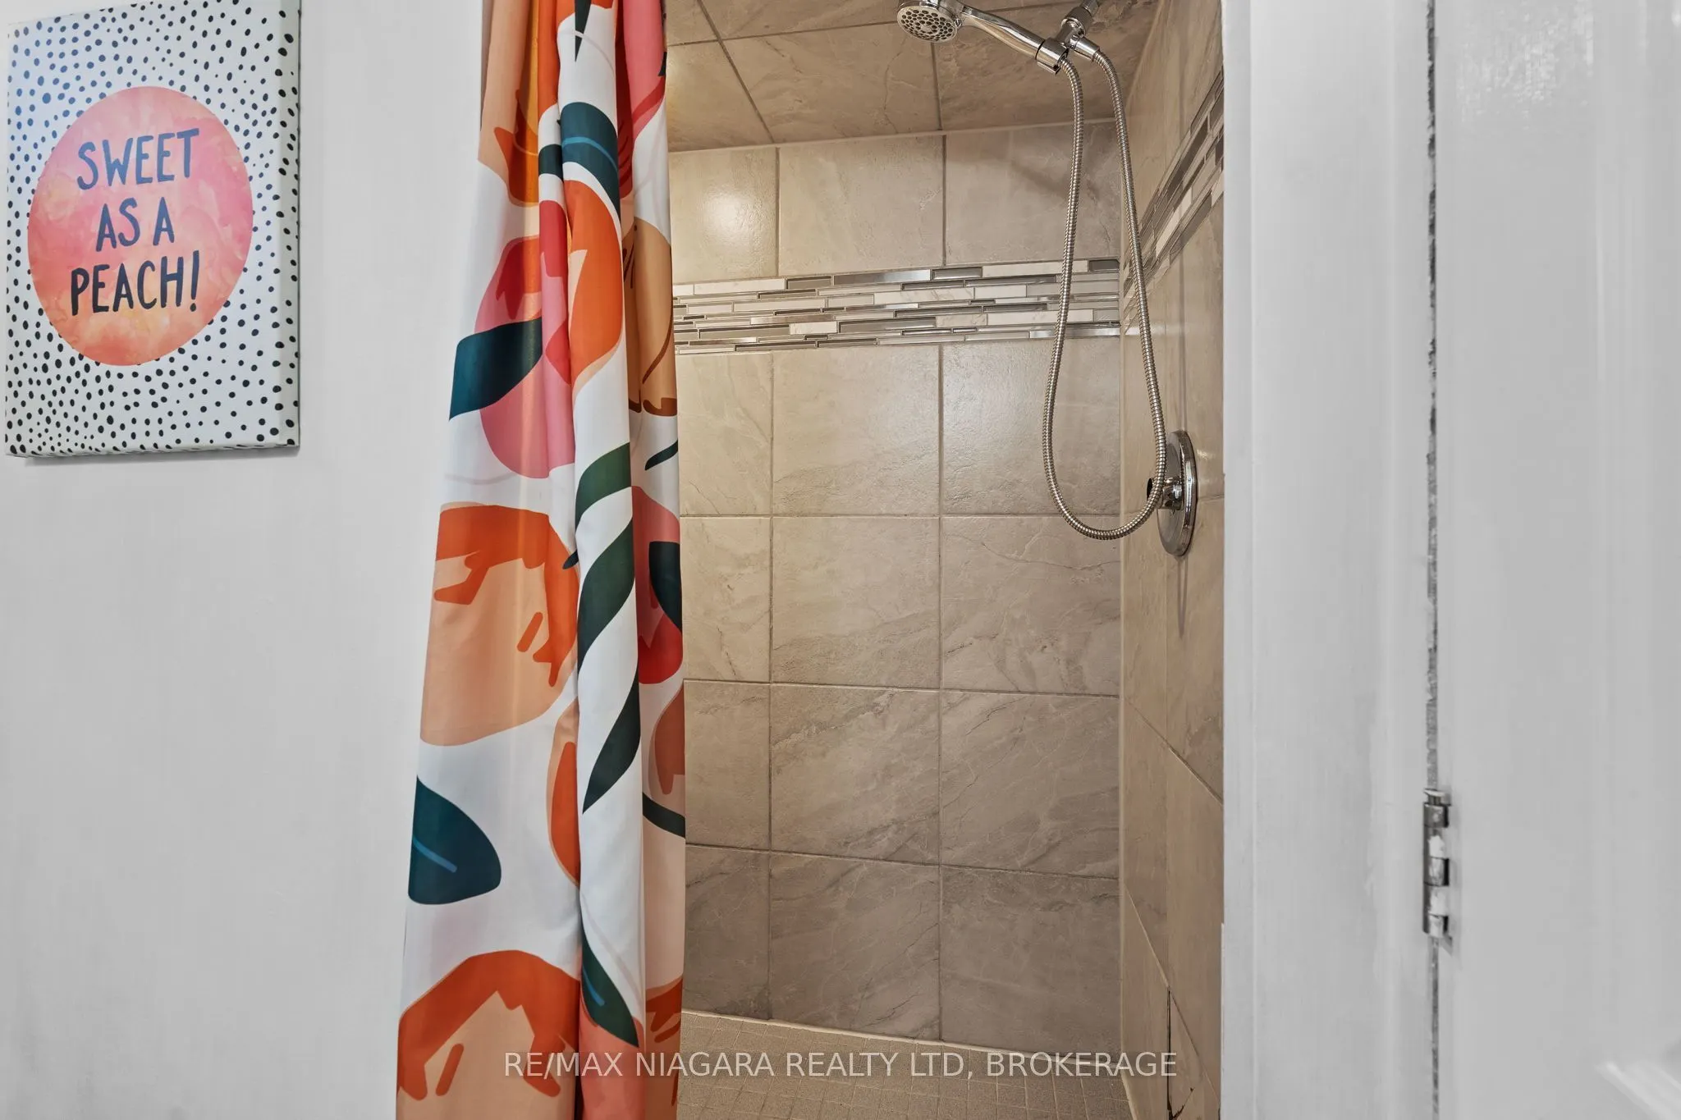
Bathroom
3 Pc Bath
Dimensions 8.83 x 4.49 feet
39.65 sqft
Bedroom
-
Dimensions 11.91 x 10.2 feet
121.48 sqft
Bedroom 2
-
Dimensions 8.99 x 8.83 feet
79.38 sqft
Den
-
Dimensions 10.99 x 8.76 feet
96.27 sqft
Dining Room
-
Dimensions 10.01 x 6.89 feet
68.97 sqft
Kitchen
-
Dimensions 14.7 x 10.3 feet
151.41 sqft
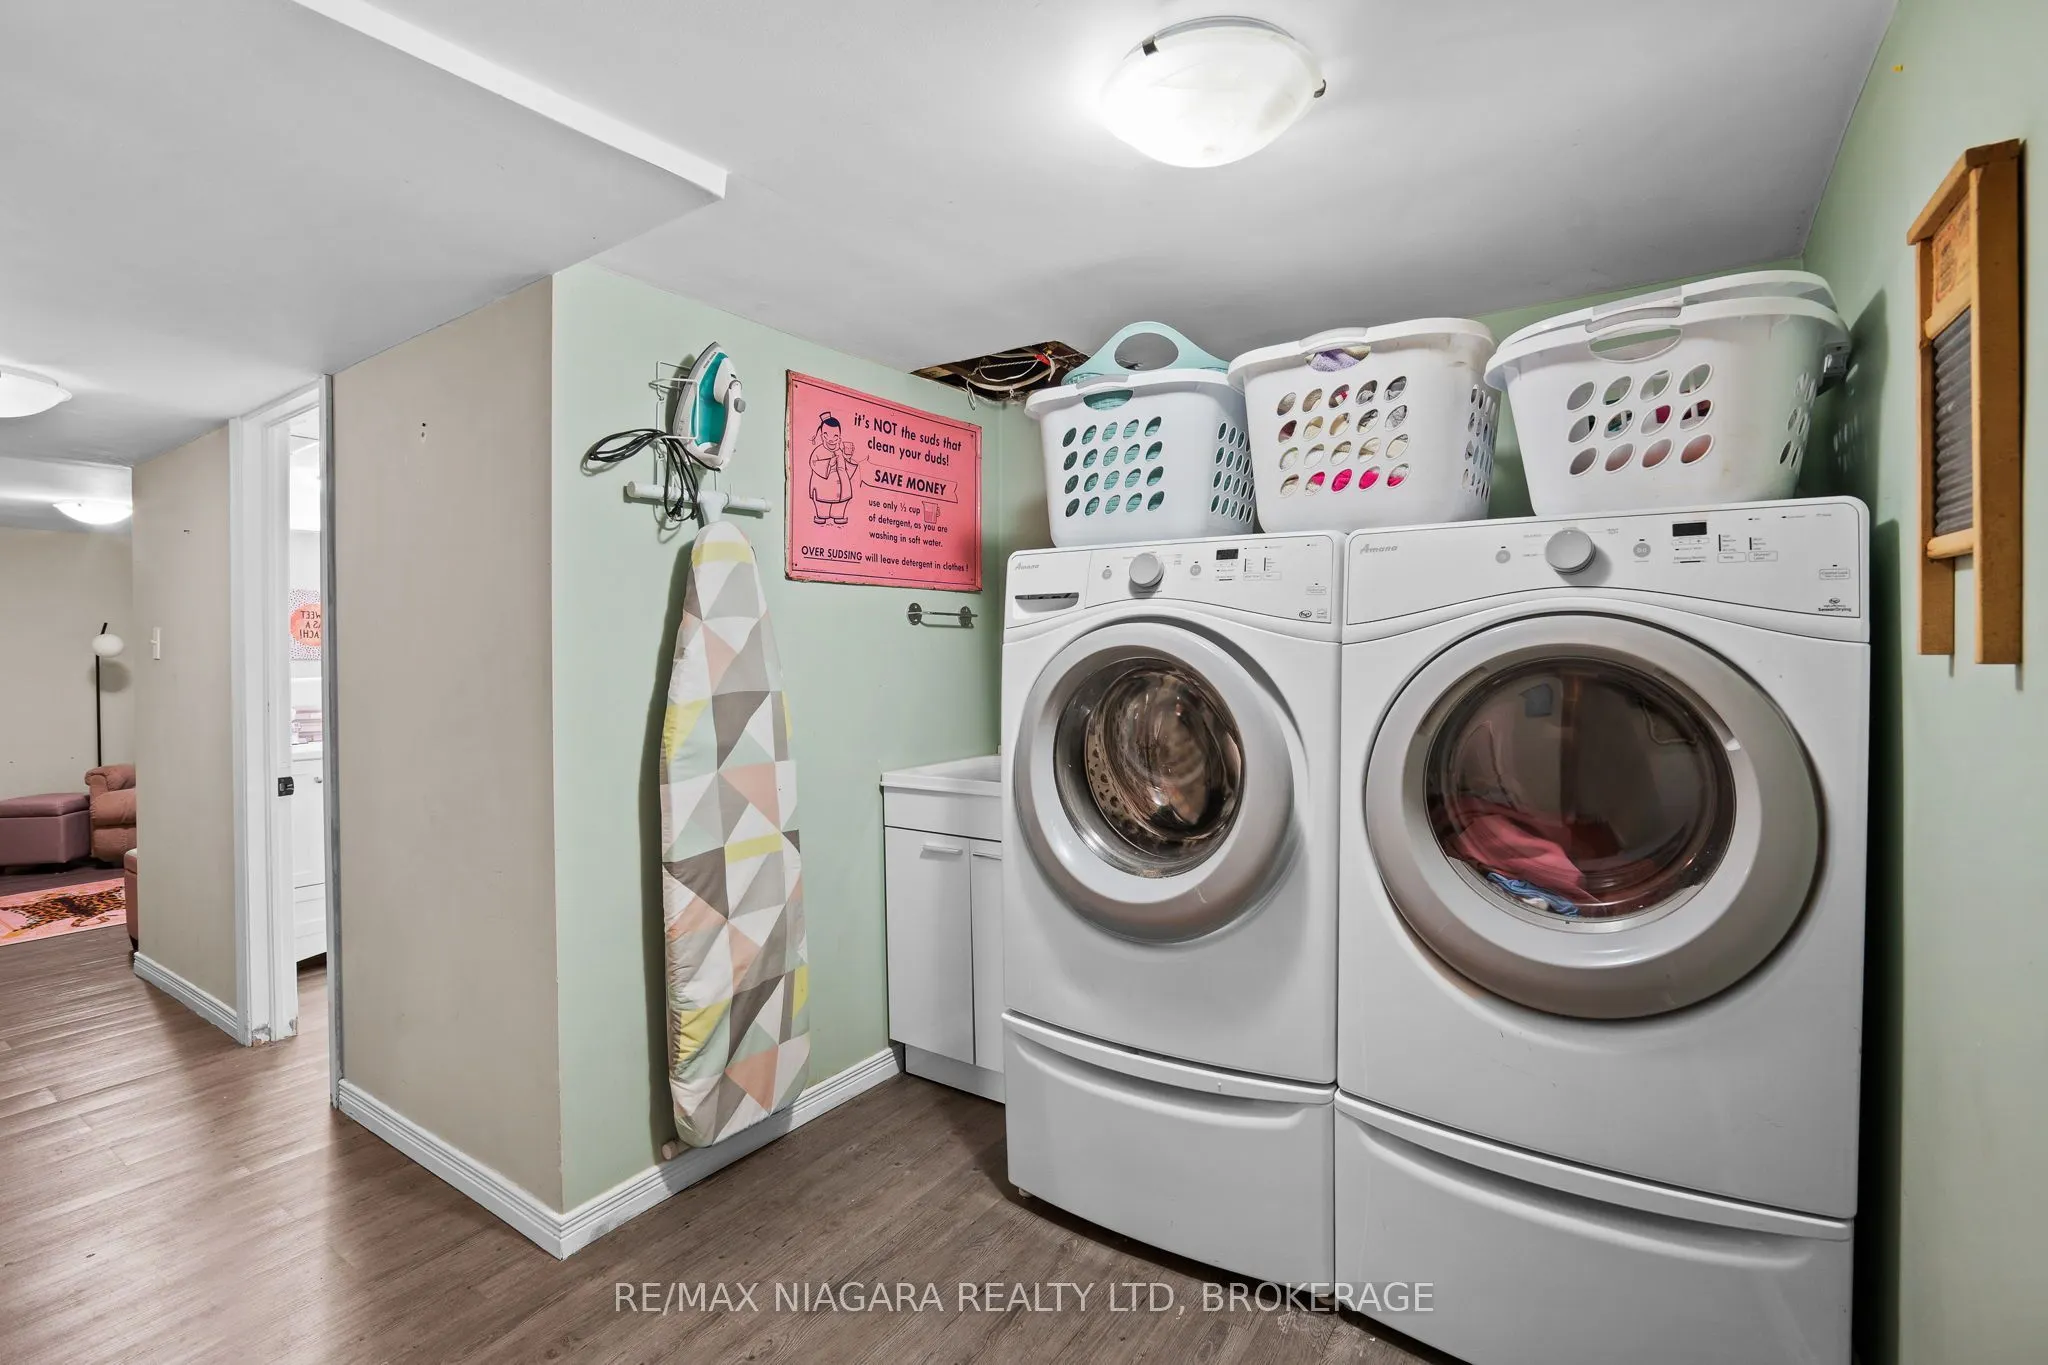
Laundry
-
Dimensions 10.01 x 8.99 feet
89.99 sqft
Living Room
-
Dimensions 11.09 x 10.7 feet
118.66 sqft
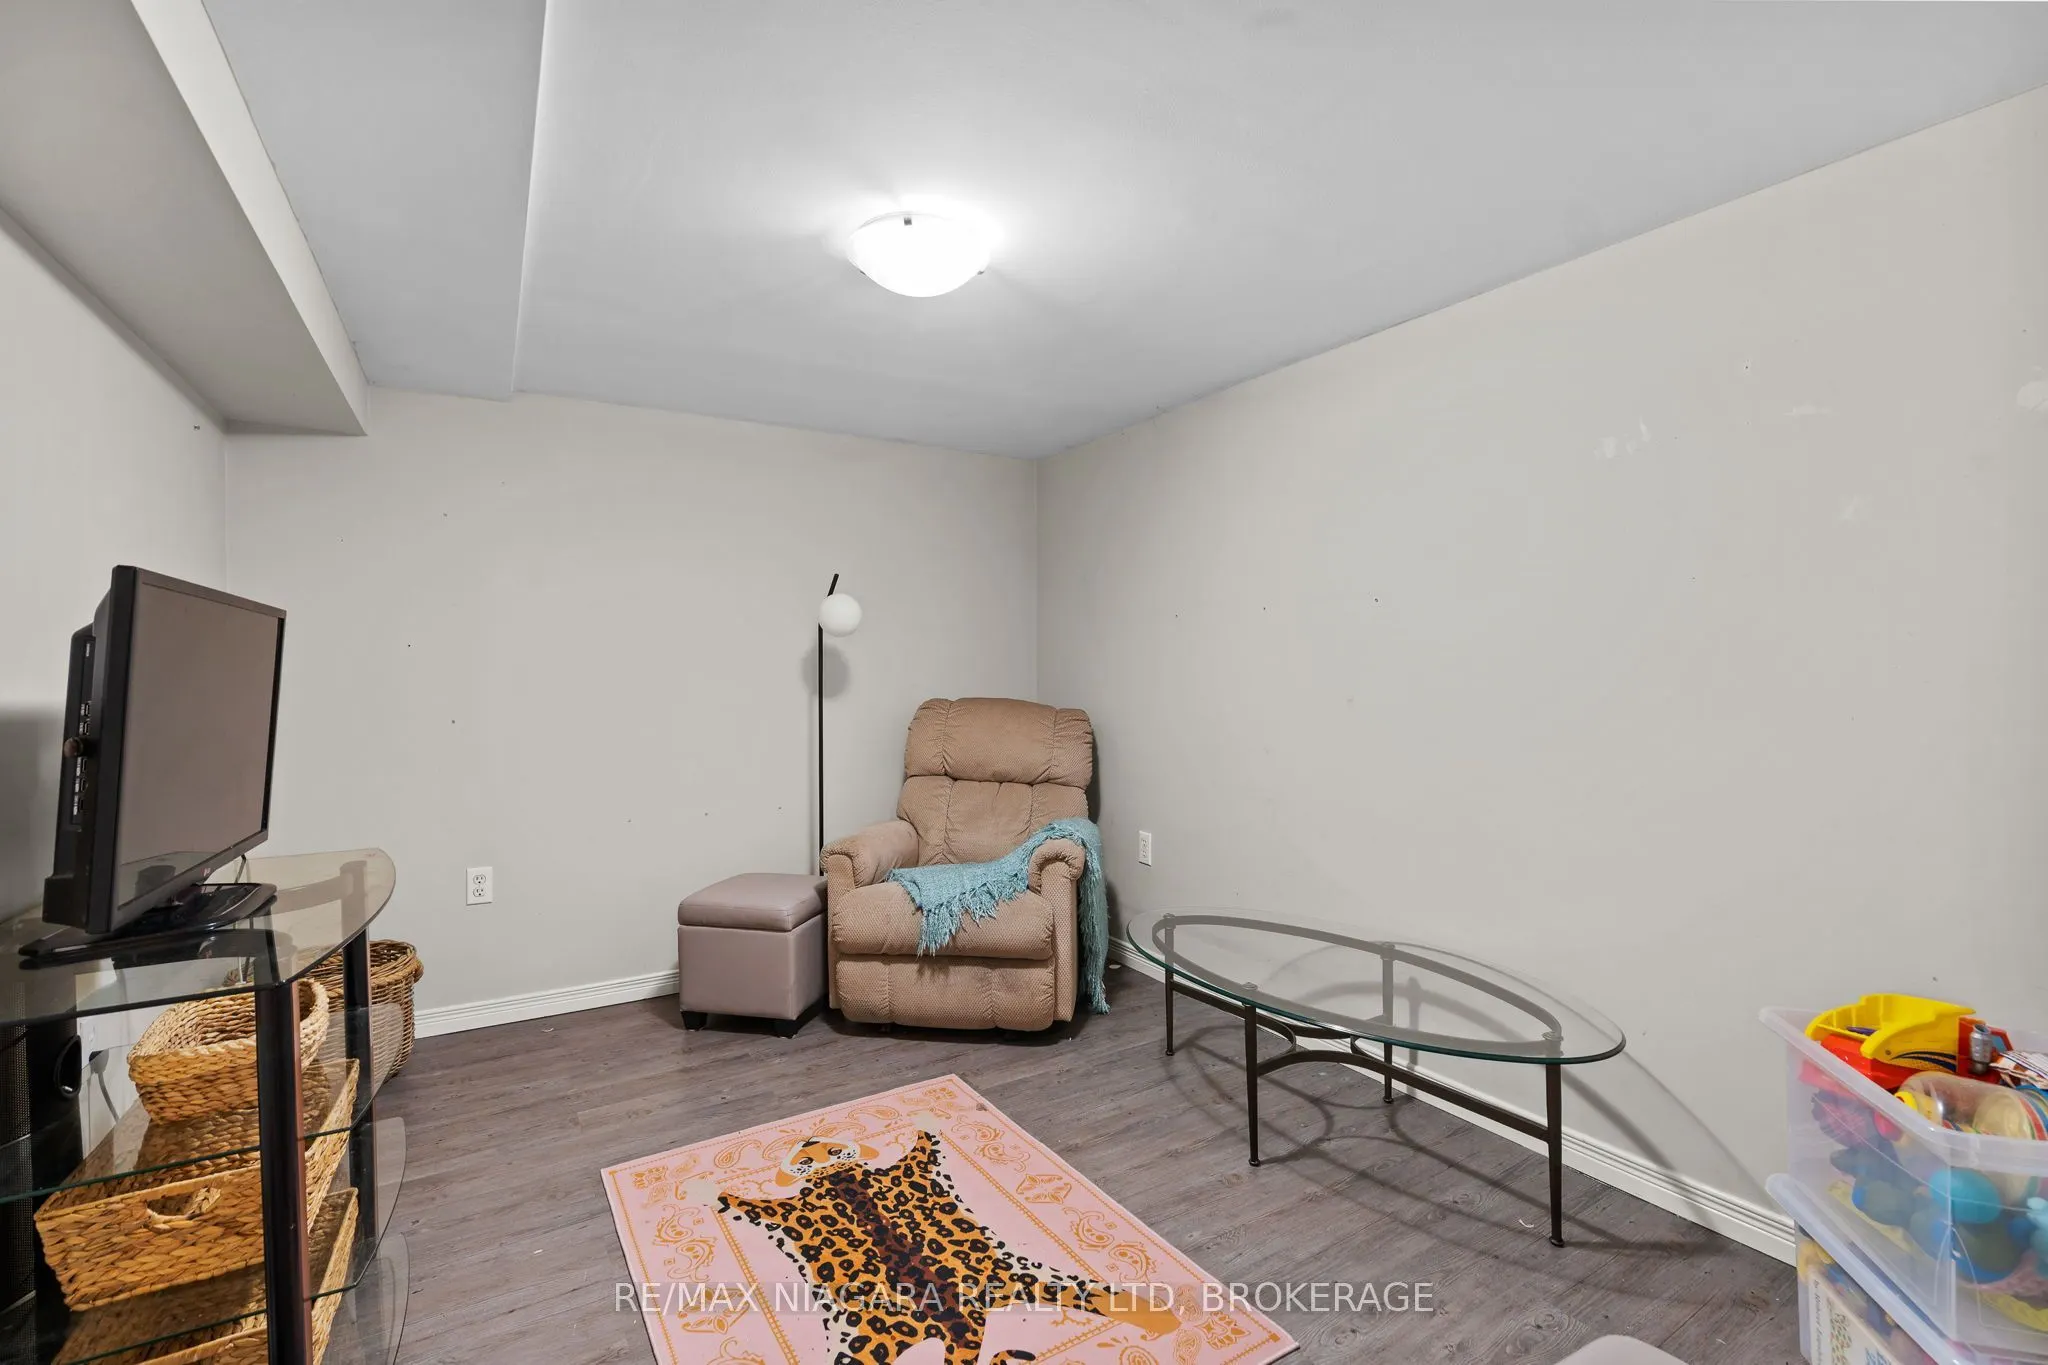
Other
-
Dimensions 10.2 x 9.68 feet
98.74 sqft
Primary Bedroom
-
Dimensions 11.52 x 8.99 feet
103.56 sqft
Similar Properties(No results)
Mortgage Calculator
Calculate your estimated monthly mortgage payment
Price
$475,000
$
%
%
Total cost of mortgage
$0
Monthly payment
By clicking Save, we will calculate your estimated mortgage for all properties using the saved values (down payment percentage, interest rate, and amortization).
The accuracy and applicability of this calculator are not guaranteed.