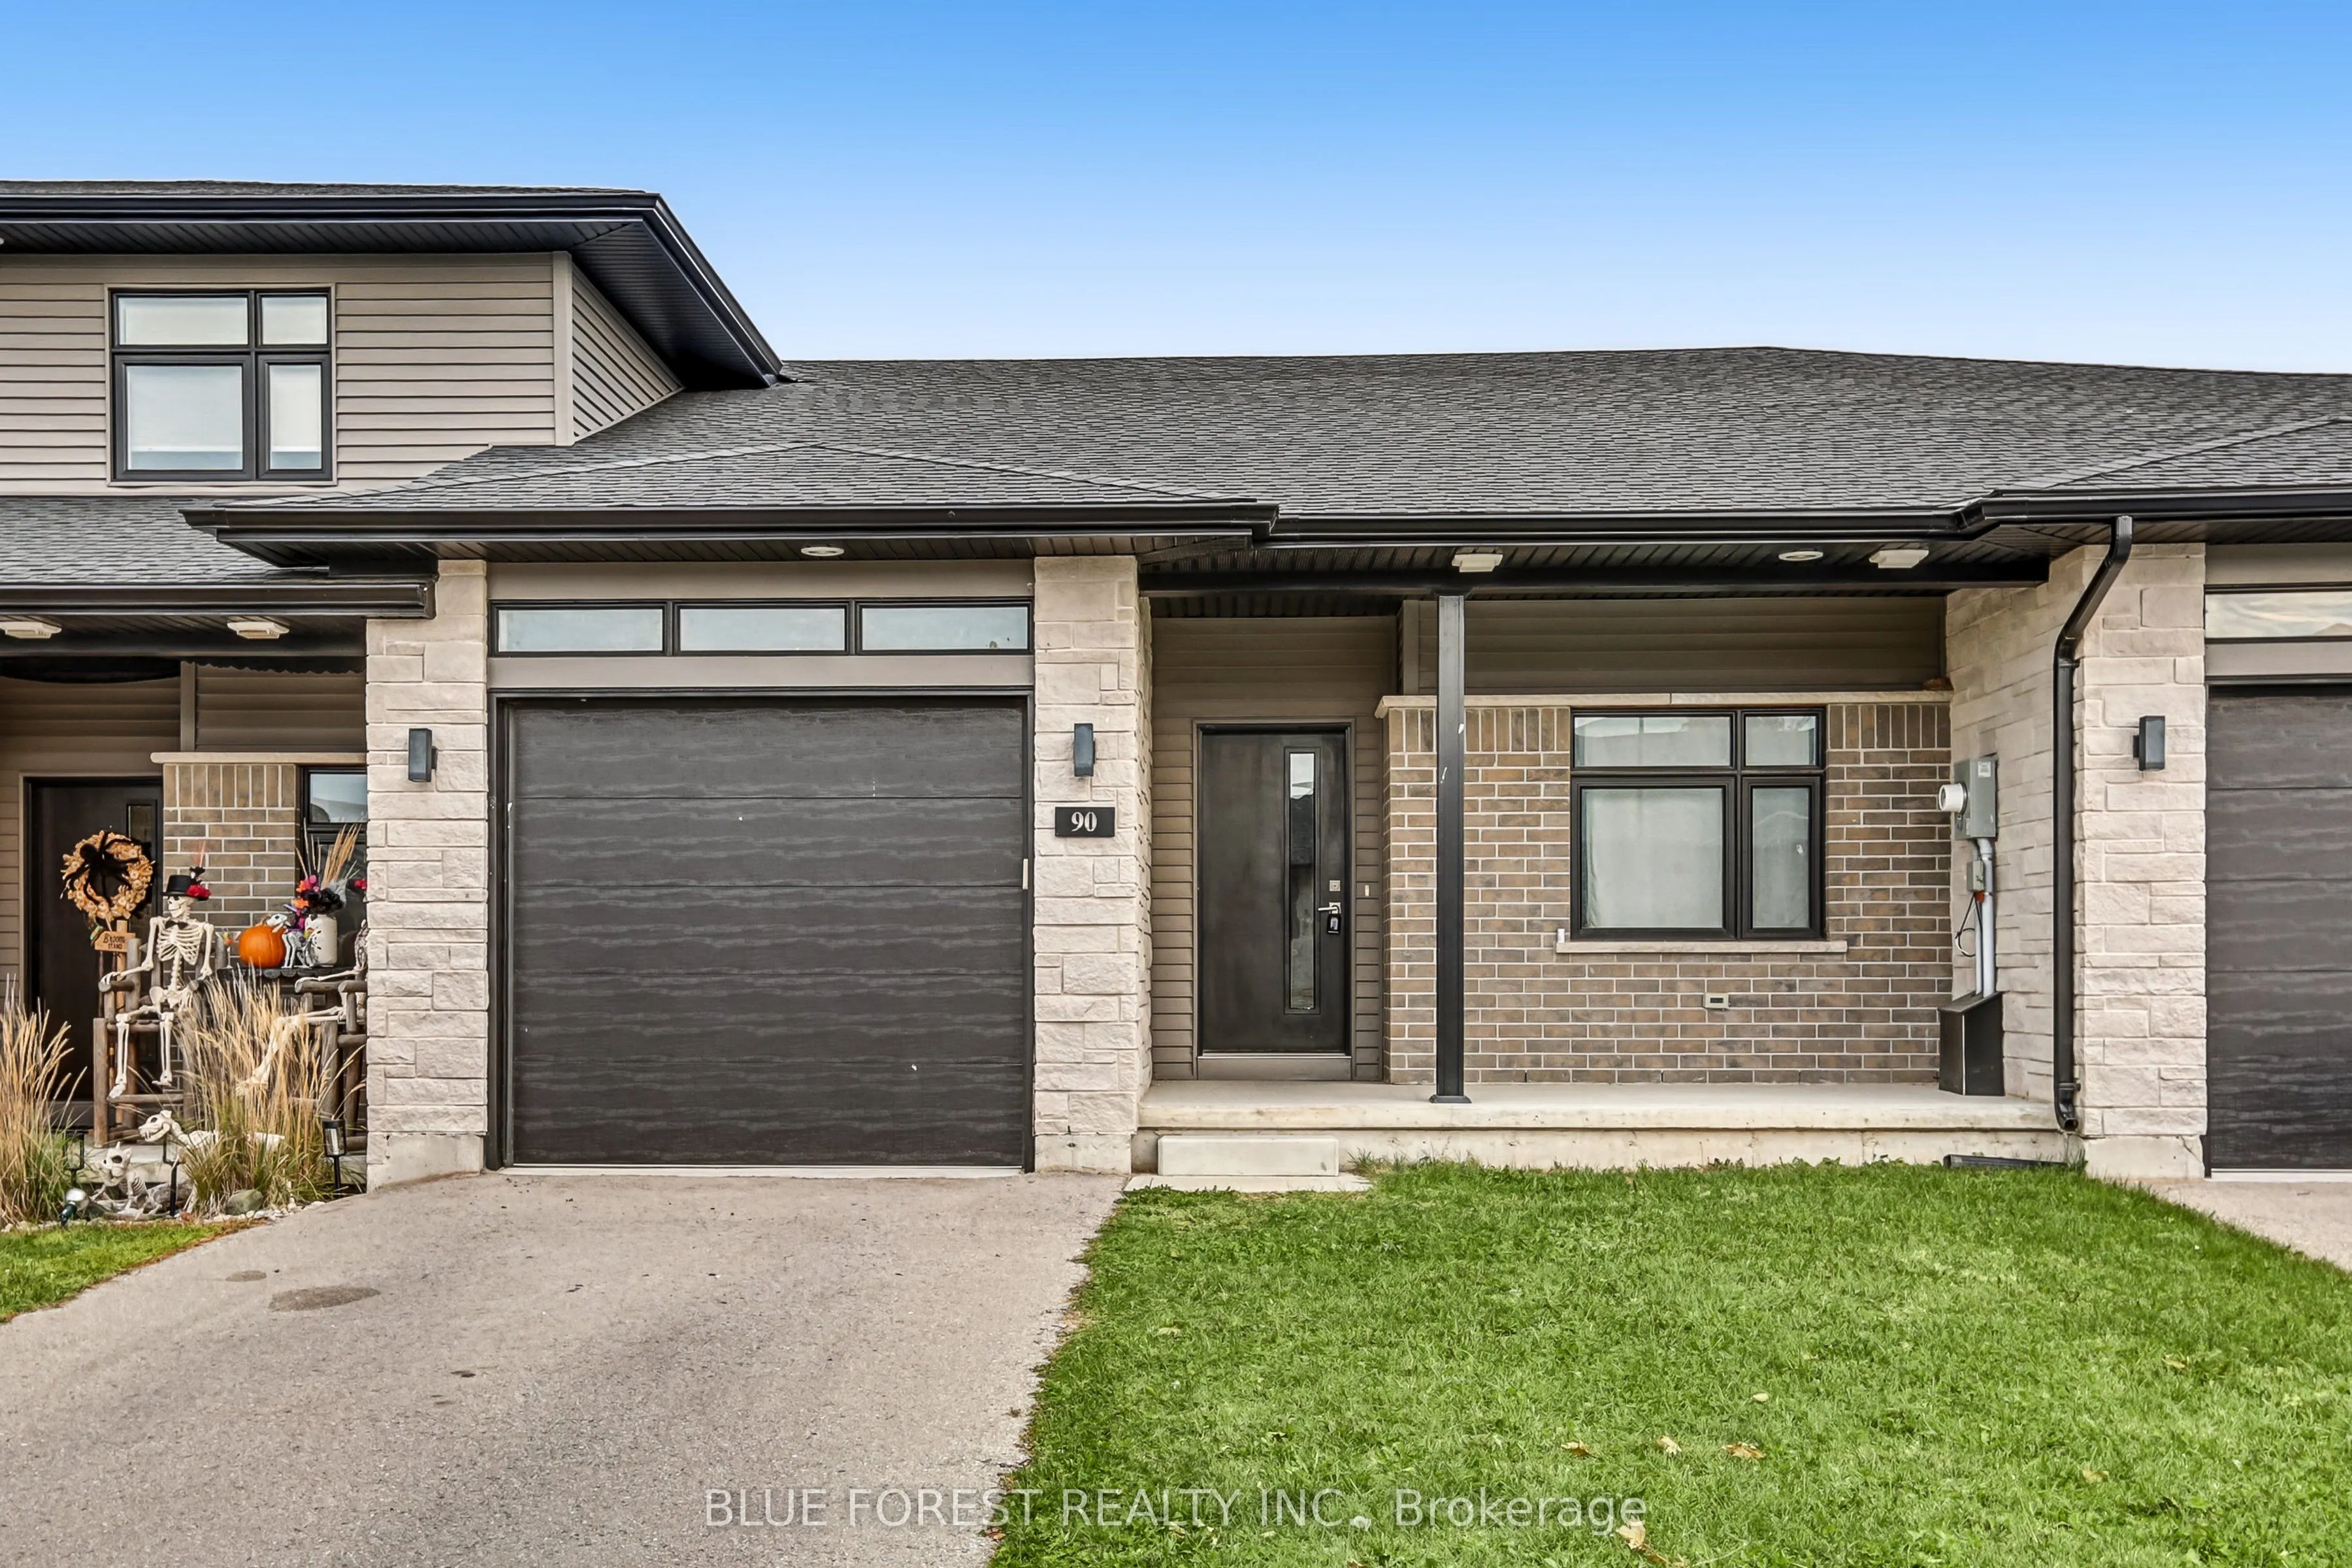
Sign In or Create a Free Account to see full details of this property
Key Facts
Key facts for 90 Rowe Avenue
Property Type
Townhome, Bungalow
Parking
Attached 1 garage, 2 parking
MLS #
X14131082
Size
700-1100 sqft
Basement
Full,Unfinished
Listed on
2026-10-29
Lot size
28 x 115.0
Tax
$3,378 /yr
Days on Market
1
Approximate Age
-
Maintenance Fee
-
Description
Welcome to this freehold bungalow townhome in Exeter, built in 2021 and offering 1,052 sq. ft. of thoughtfully designed living space. The bright, open-concept main floor features a kitchen with quartz countertops and stainless steel appliances, flowing into the dining and living areas. The family ro...om offers access to the backyard, while vinyl plank flooring provides a practical and easy-care finish throughout.Two bedrooms, two full bathrooms and main-floor laundry offer a functional layout, while the attached one-car garage provides convenient parking and storage.The unfinished lower level includes a rough-in for a bathroom and offers plenty of space for your future plans, whether you envision additional living space, a recreation room, home office, hobby area or storage.Concrete porches at both the front and back of the home provide easy outdoor space, with the backyard offering direct access from the family room.Located in the welcoming community of Exeter, close to grocery stores, shops, restaurants, medical and dental services, walking trails and golf. Enjoy small-town living while being approximately 20 minutes from Lake Huron and 30 minutes from London
Full Property Details
Interior
Bedrooms
2
Total Bedrooms
2
Washrooms
2
Square Footage
700-1100 sqft
Basement
Full,Unfinished
Heating Source
Gas
Heating Fuel
Forced Air
Air Conditioning
Central Air
Family Room
No
Kitchens
1
Total Kitchens
1
Fireplace Features
No
Bedrooms
2
Total Bedrooms
2
Washrooms
2
Square Footage
700-1100 sqft
Basement
Full,Unfinished
Heating Source
Gas
Heating Fuel
Forced Air
Air Conditioning
Central Air
Family Room
No
Kitchens
1
Total Kitchens
1
Fireplace Features
No
Exterior
Depth
115.0
Front
28.16
Driveway
Private
Lot Size
28 x 115.0 ft
Pool
None
Parking Spaces
2
Total Parking Spaces
2.00
Parking Description
Attached
Garage Spaces
1
Depth
115.0
Front
28.16
Driveway
Private
Lot Size
28 x 115.0 ft
Pool
None
Parking Spaces
2
Total Parking Spaces
2.00
Parking Description
Attached
Garage Spaces
1
Building Description
Style
Bungalow
Home Type
Townhome
Subtype
Att/Row/Townhouse
Property Orientation
North
Exterior Finish
Brick
Sewers
Sewer
Water Supply
Municipal
Possession Date
No Data
Style
Bungalow
Home Type
Townhome
Subtype
Att/Row/Townhouse
Property Orientation
North
Exterior Finish
Brick
Sewers
Sewer
Water Supply
Municipal
Possession Date
No Data
Community
Community
Exeter
Community
Exeter
Taxes & Fees
Taxes
$3,378 /yr
Tax Year
2025
Occupancy
Vacant
Taxes
$3,378 /yr
Tax Year
2025
Occupancy
Vacant
Room Types
Bathroom
4 Pc Bath
Dimensions 8.89 x 5.81 feet
51.65 sqft
Bathroom
3 Pc Ensuite
Dimensions 9.91 x 6.82 feet
67.59 sqft
Bedroom
-
Dimensions 14.4 x 9.74 feet
140.26 sqft
Dining Room
-
Dimensions 13.58 x 6.17 feet
83.79 sqft
Foyer
-
Dimensions 8.4 x 5.41 feet
45.44 sqft
Kitchen
-
Dimensions 13.75 x 9.81 feet
134.89 sqft
Living Room
-
Dimensions 13.58 x 11.91 feet
161.74 sqft
Primary Bedroom
-
Dimensions 16.83 x 13.39 feet
225.35 sqft
Similar Properties(No results)
Mortgage Calculator
Calculate your estimated monthly mortgage payment
Price
$455,000
$
%
%
Total cost of mortgage
$0
Monthly payment
By clicking Save, we will calculate your estimated mortgage for all properties using the saved values (down payment percentage, interest rate, and amortization).
The accuracy and applicability of this calculator are not guaranteed.