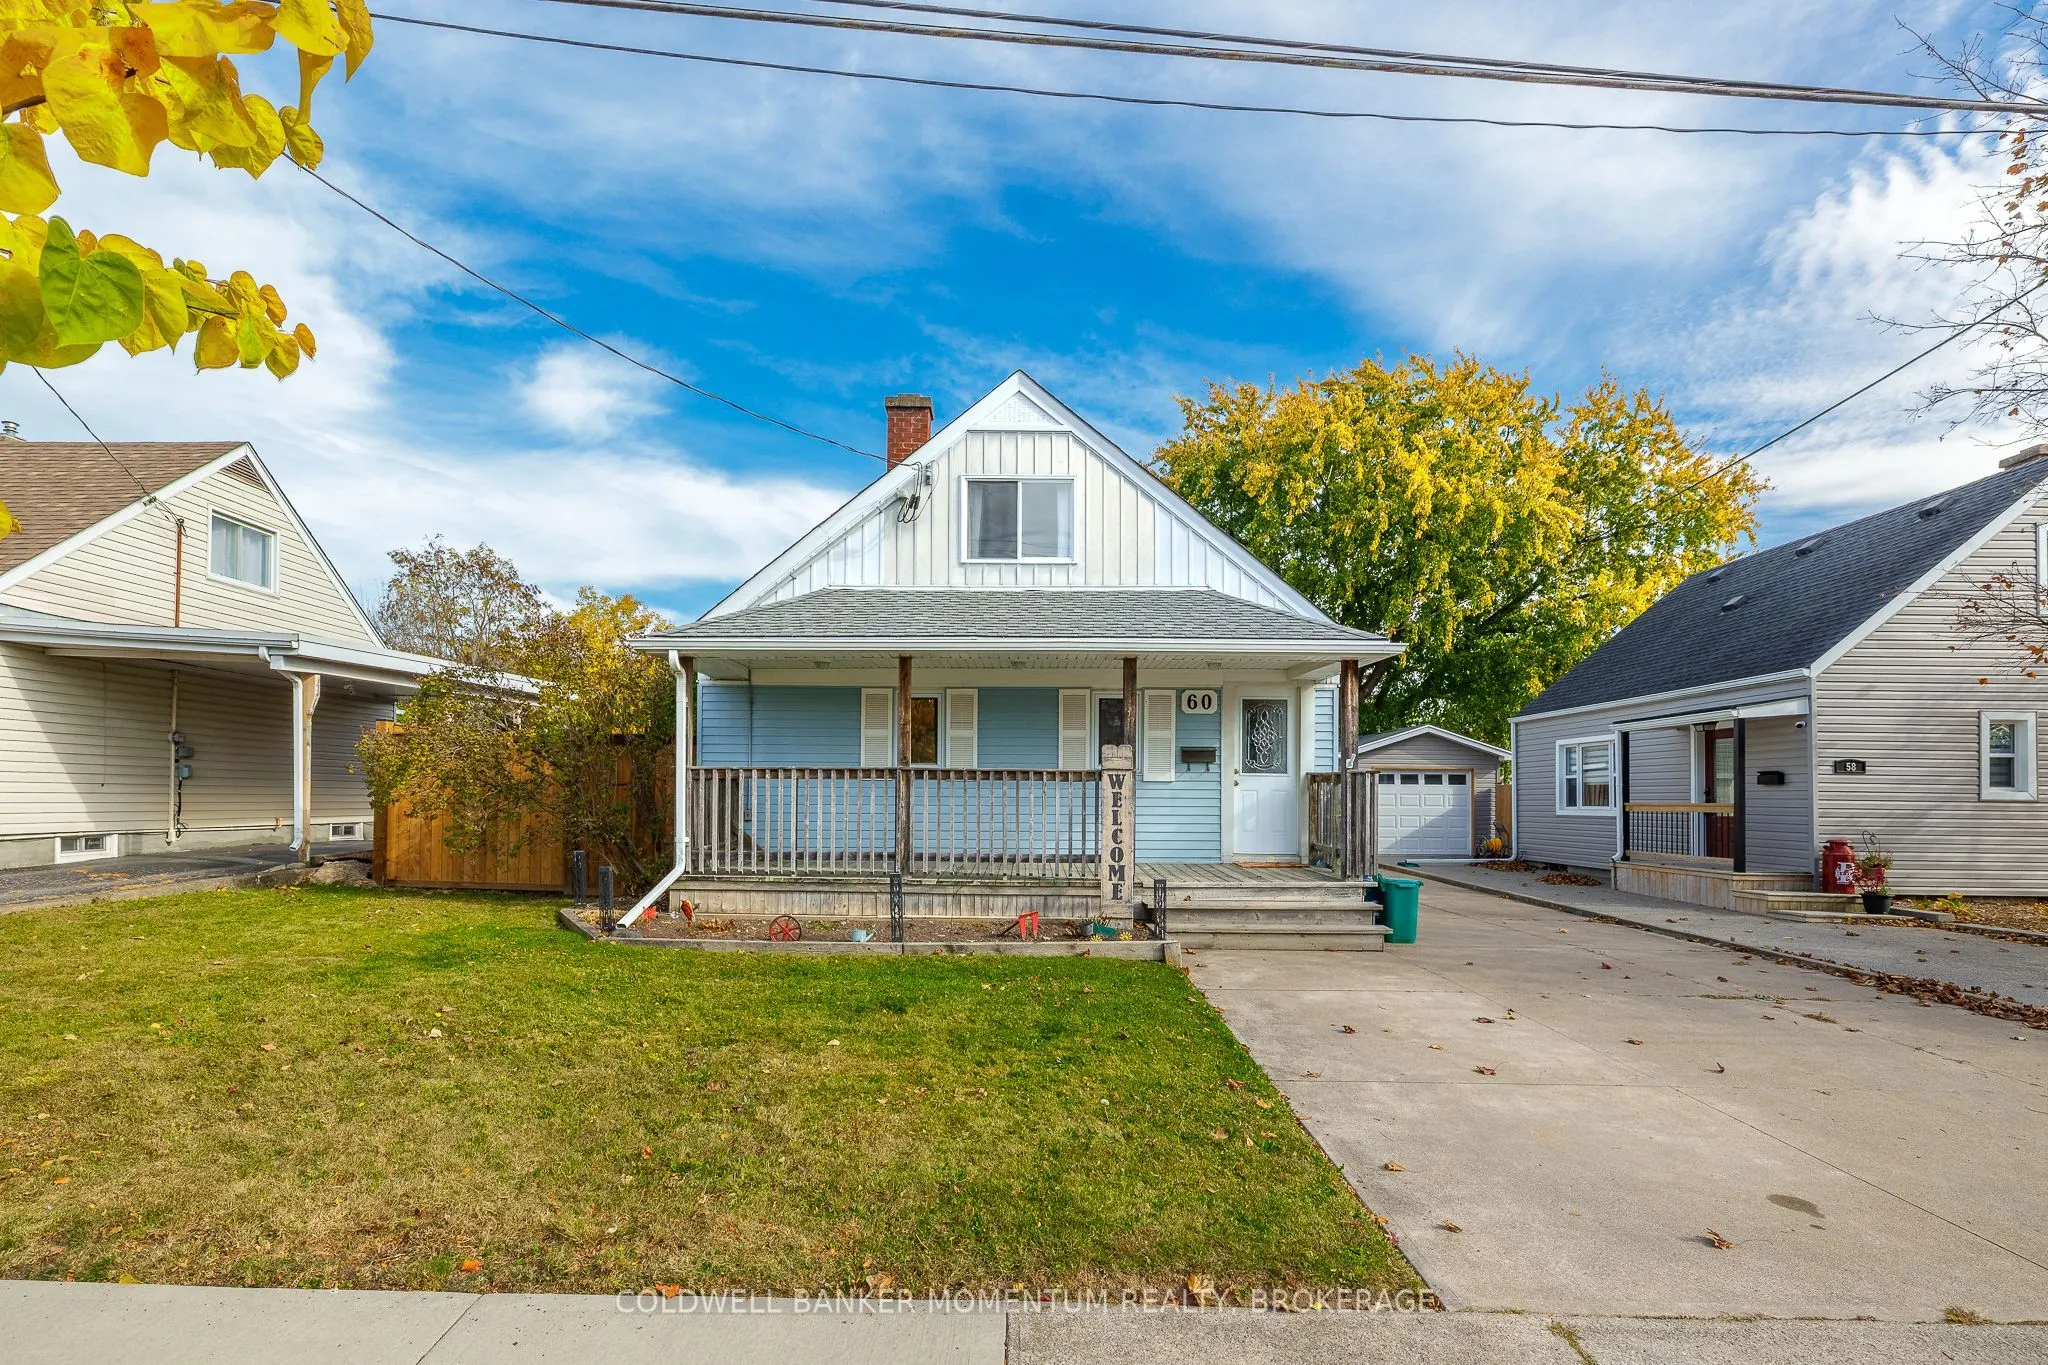
Tucked away on a quiet street in one of Thorold's most desirable neighbourhoods, this detached 2 storey pairs a peaceful setting with easy access to everyday amenities. Set on a 48 x 120 ft lot, the home offers 3 bedrooms plus a flexible loft, 2 full baths and a fully finished basement with room for... a rec space, gym or guests. The kitchen's breakfast peninsula opens to the living room, while the separate dining room works just as well as a home office. Original hardwood adds character, and the soaker tub is a welcome spot to unwind. Out back, a deep, fully fenced yard and large covered patio set the stage for entertaining, and the oversized detached garage/workshop is a rare find for hobbyists, trades or extra storage. Concrete driveway. Book your showing today!
Full Property Details
Interior
Bedrooms
3
Bedrooms Plus
0
Total Bedrooms
3
Washrooms
2
Square Footage
1100-1500 sqft
Basement
Finished,Full
Heating Source
Gas
Heating Fuel
Forced Air
Air Conditioning
Central Air
Family Room
Yes
Kitchens
1
Kitchens Plus
0
Total Kitchens
1
Fireplace Features
Yes
Bedrooms
3
Bedrooms Plus
0
Total Bedrooms
3
Washrooms
2
Square Footage
1100-1500 sqft
Basement
Finished,Full
Heating Source
Gas
Heating Fuel
Forced Air
Air Conditioning
Central Air
Family Room
Yes
Kitchens
1
Kitchens Plus
0
Total Kitchens
1
Fireplace Features
Yes
Exterior
Depth
120.0
Front
48.0
Acreage
< .50
Driveway
Private Double,Other
Lot Size
48 x 120.0 ft
Pool
None
Waterfront
None
Parking Spaces
4
Total Parking Spaces
5.00
Parking Description
Detached
Garage Spaces
1
Zoning
R1
Depth
120.0
Front
48.0
Acreage
< .50
Driveway
Private Double,Other
Lot Size
48 x 120.0 ft
Pool
None
Waterfront
None
Parking Spaces
4
Total Parking Spaces
5.00
Parking Description
Detached
Garage Spaces
1
Zoning
R1
Building Description
Style
2-Storey
Home Type
House
Subtype
Detached
Year Built
51-99
Property Orientation
East
Exterior Finish
Vinyl Siding
Sewers
Sewer
Water Supply
Municipal
Possession Date
No Data
Style
2-Storey
Home Type
House
Subtype
Detached
Year Built
51-99
Property Orientation
East
Exterior Finish
Vinyl Siding
Sewers
Sewer
Water Supply
Municipal
Possession Date
No Data
Community
Community
Thorold Downtown
Community
Thorold Downtown
Taxes & Fees
Taxes
$4,068.58 /yr
Tax Year
2026
Occupancy
Vacant
Taxes
$4,068.58 /yr
Tax Year
2026
Occupancy
Vacant
Room Types
Bathroom
3 Pc Bath
Dimensions 4.99 x 7.68 feet
38.32 sqft
Bathroom
-
Dimensions 4.99 x 9.25 feet
46.16 sqft
Bedroom
-
Dimensions 9.25 x 11.09 feet
102.58 sqft
Bedroom
-
Dimensions 9.42 x 14.4 feet
135.65 sqft
Dining Room
-
Dimensions 11.75 x 9.35 feet
109.86 sqft
Kitchen
-
Dimensions 17.85 x 7.68 feet
137.09 sqft
Living Room
-
Dimensions 11.52 x 16.34 feet
188.24 sqft
Primary Bedroom
-
Dimensions 12.17 x 14.5 feet
176.46 sqft
Recreation
-
Dimensions 22.83 x 22.57 feet
515.27 sqft
Similar Properties(No results)
Mortgage Calculator
Calculate your estimated monthly mortgage payment
Price
$524,999
$
%
%
Monthly payment
By clicking Save, we will calculate your estimated mortgage for all properties using the saved values (down payment percentage, interest rate, and amortization).
The accuracy and applicability of this calculator are not guaranteed.