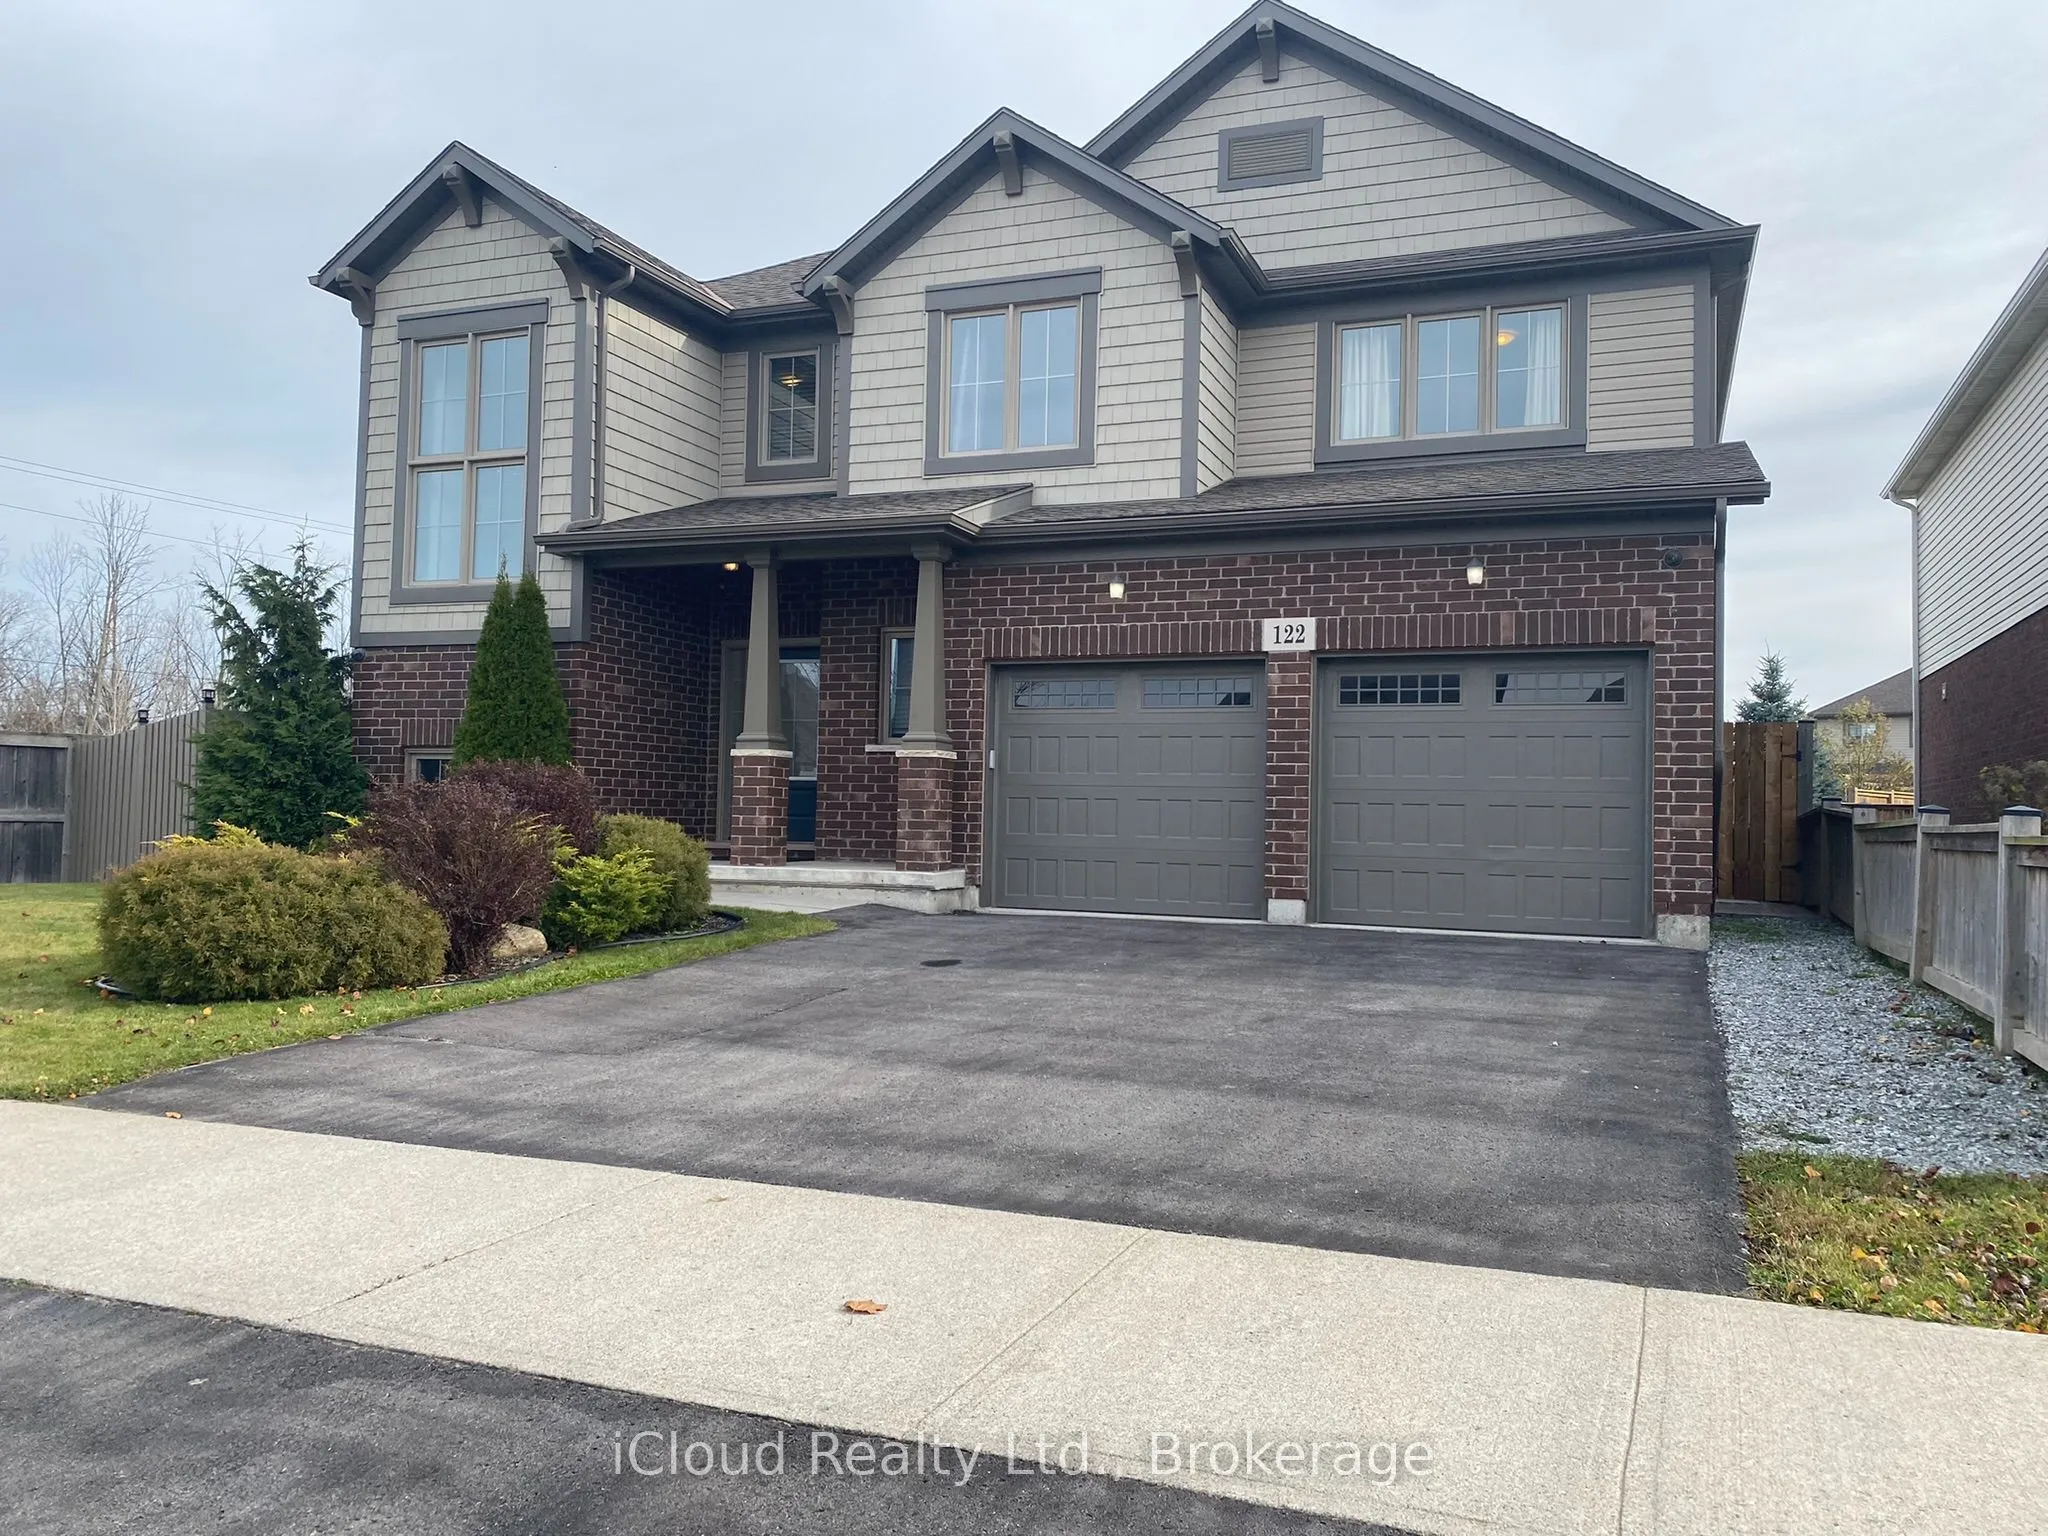
Space for the whole family in a welcoming, family-friendly neighbourhood! This bright and spacious 4 bedroom rental offers nearly 2,700 square feet of living space across the main and upper floors. The basement is not included as it is already rented as a legally registered separate apartment. The g...enerous kitchen features stainless steel appliances, extended cupboards for lots of storage space, a separate walk-in pantry and an island to eat at. Gather in the large family room around the gas fireplace or enjoy meals and entertaining in the separate, spacious dining room. A convenient mudroom with direct access to your private garage provides the perfect spot for coats, shoes and school backpacks. Upstairs, you'll find four bedrooms with hardwood floors, a large laundry room with a full-size washer and dryer, and a versatile loft with built-in bench seating. Set it up as a TV lounge, kids' play area or home office. The ensuite bathroom features double sinks, a separate tub and a separate shower and a room for the toilet on its own. Enjoy exclusive use of the fully fenced backyard, complete with a huge concrete patio and plenty of room to play and relax.
Full Property Details
Interior
Bedrooms
4
Total Bedrooms
4
Washrooms
3
Square Footage
2500-3000 sqft
Basement
None
Heating Source
Gas
Heating Fuel
Forced Air
Air Conditioning
Central Air
Family Room
Yes
Kitchens
1
Total Kitchens
1
Fireplace Features
Yes
Bedrooms
4
Total Bedrooms
4
Washrooms
3
Square Footage
2500-3000 sqft
Basement
None
Heating Source
Gas
Heating Fuel
Forced Air
Air Conditioning
Central Air
Family Room
Yes
Kitchens
1
Total Kitchens
1
Fireplace Features
Yes
Exterior
Driveway
Private
Pool
None
Parking Spaces
1
Total Parking Spaces
2.00
Parking Description
Attached
Garage Spaces
1
Driveway
Private
Pool
None
Parking Spaces
1
Total Parking Spaces
2.00
Parking Description
Attached
Garage Spaces
1
Building Description
Style
2-Storey
Home Type
House
Subtype
Detached
Property Orientation
East
Exterior Finish
Brick
Sewers
Sewer
Water Supply
Municipal
Possession Date
1/1/2027
Style
2-Storey
Home Type
House
Subtype
Detached
Property Orientation
East
Exterior Finish
Brick
Sewers
Sewer
Water Supply
Municipal
Possession Date
1/1/2027
Community
Community
Coyle Creek
Community
Coyle Creek
Taxes & Fees
Occupancy
Tenant
Parking
Included
Occupancy
Tenant
Parking
Included
Room Types
Bathroom
5 Pc Ensuite, Separate Shower, Soaking Tub
Dimensions 10.63 x 9.61 feet
102.15 sqft
Bathroom
2 Pc Bath
Dimensions 4.92 x 4.92 feet
24.21 sqft
Bathroom
4 Pc Bath
Dimensions 9.48 x 5.31 feet
50.34 sqft
Bedroom 2
Hardwood Floor, Double Closet
Dimensions 13.35 x 10.76 feet
143.65 sqft
Bedroom 3
Hardwood Floor
Dimensions 13.12 x 11.09 feet
145.5 sqft
Bedroom 4
Hardwood Floor, Double Closet
Dimensions 13.94 x 10.5 feet
146.37 sqft
Breakfast
Combined w/Kitchen, W/O To Yard
Dimensions 18.54 x 13.52 feet
250.66 sqft
Kitchen
Combined w/Br, Stainless Steel Appl, Access To Garage