Sign In or Create a Free Account to see full details of this property
Key Facts
Key facts for 17300 Simcoe Street N
Property Type
House, Bungalow
Parking
Attached 2 garage, 2 parking
MLS #
E13084814
Size
1500-2000 sqft
Basement
Finished with Walk-Out
Listed on
2026-05-04
Lot size
240 x 152.0
Tax
$12,251 /yr
Days on Market
162
Approximate Age
-
Maintenance Fee
-
Description
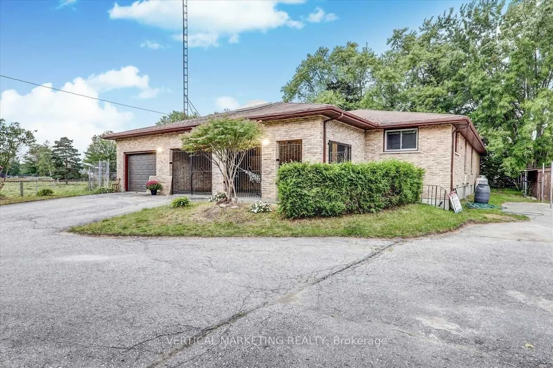
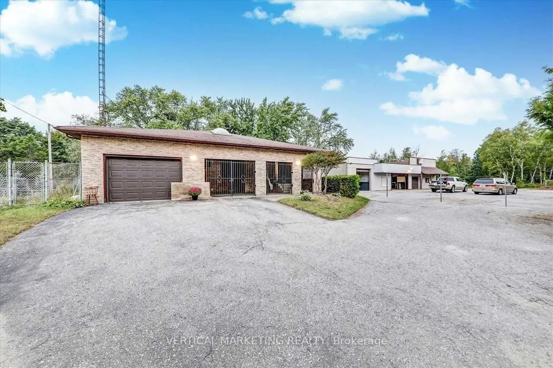
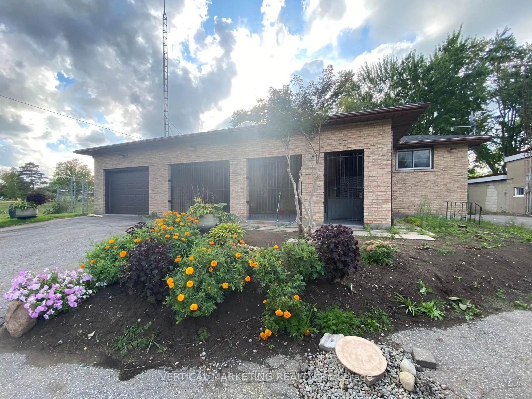
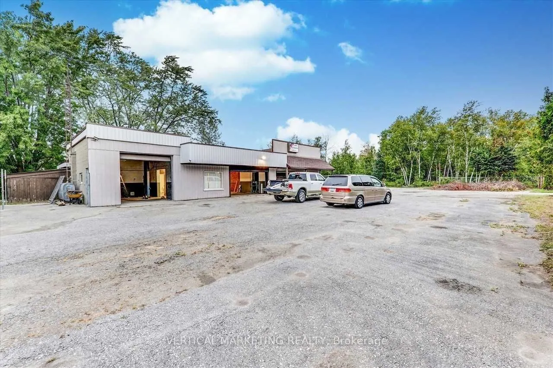
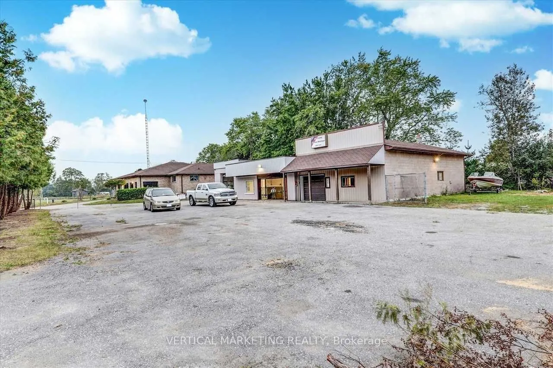
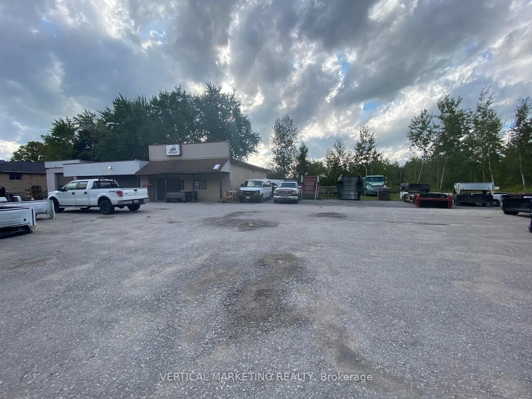
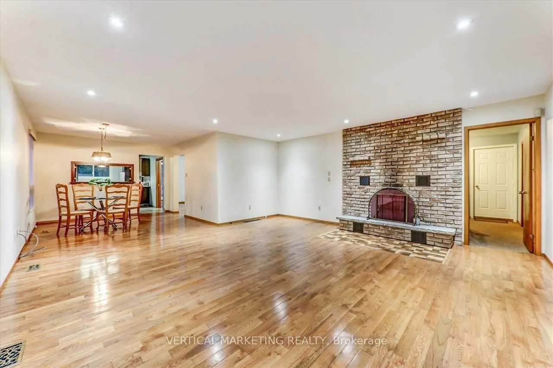
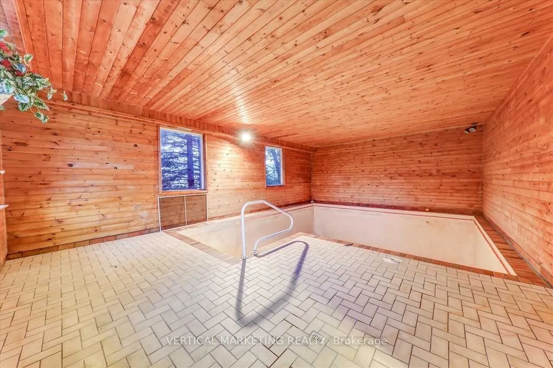
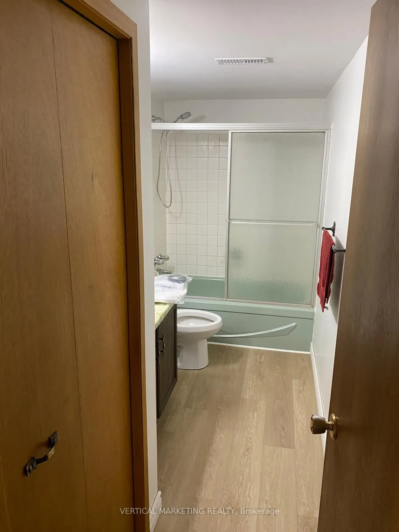
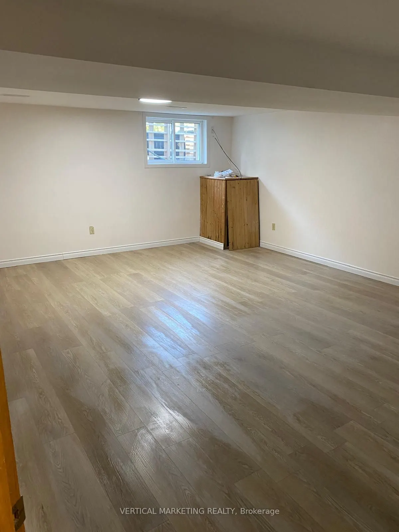
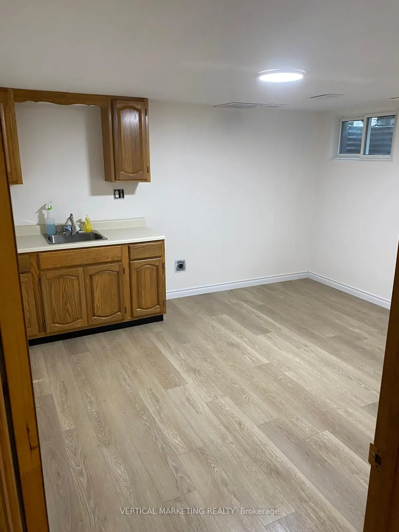
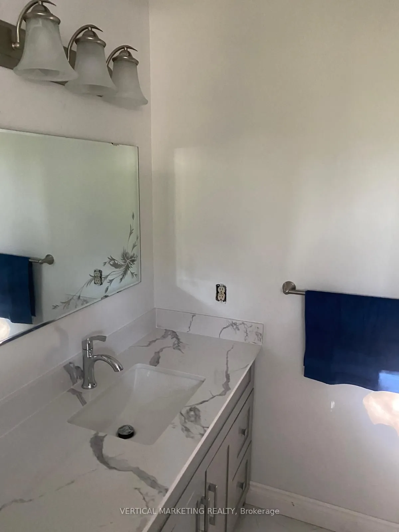
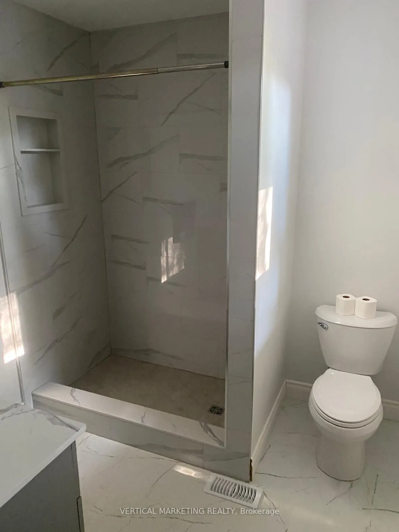
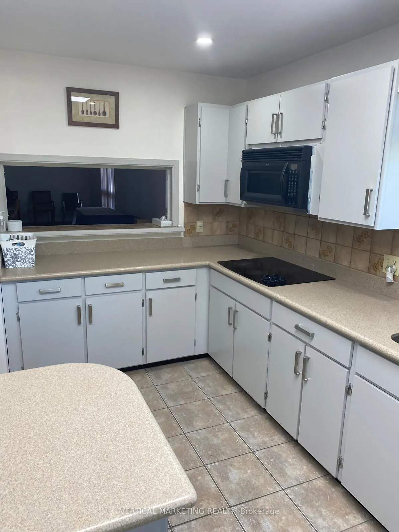
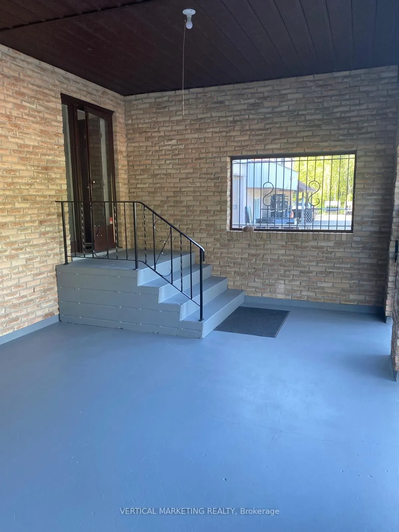
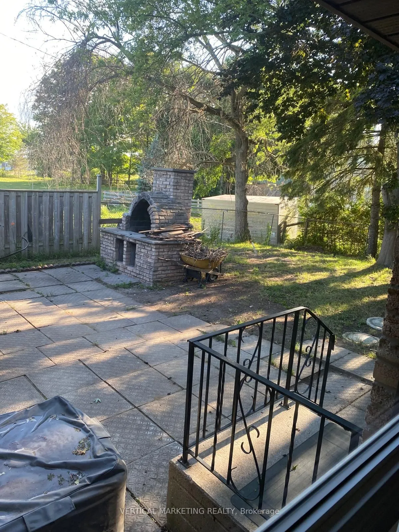
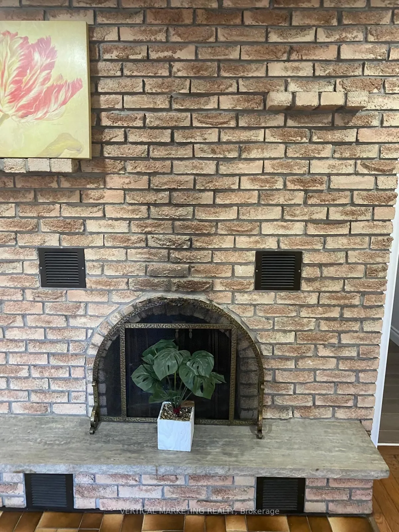
Oversized Italian style Bungalow with residential/ commercial zoning (C6); Fenced and Gated. Being sold as a single entity with commercial building attached for the same price. 4 Bedrooms, 4 Washrooms, 2 kitchens, Family room, fireplace, Separate entrance to basement and indoor pool. Tandem garage c...an fit 2 vehicles. Over $200k spent on upgrades and improvements; New roof, New water softener, new UV water treatment unit, New New Bathrooms, upgraded kitchens, New stairs, New flooring, New pot lights, **Great for end user to live and work from home or as an investment. ** Total rent for both properties $10,900. Per mth , Tenants pay individual Hydro. ** Shop next has 4 offices, 2 Washrooms, 30 parking spots and separate commercial driveway- currently being used as auto parts distribution centre. ** 2 Wells, 2 Septic, 2 driveway ** 0.84 Acres can be redeveloped into an income machine. **C-6 Zoning allows for mixed use residential/ Automotive and Trades; Electrician, Carpenter, plumber etc.
Full Property Details
Interior
Bedrooms
2
Bedrooms Plus
2
Total Bedrooms
4
Washrooms
4
Square Footage
1500-2000 sqft
Basement
Finished with Walk-Out
Heating Source
Propane
Heating Fuel
Forced Air
Air Conditioning
Central Air
Family Room
Yes
Kitchens
2
Total Kitchens
2
Fireplace Features
Yes
Bedrooms
2
Bedrooms Plus
2
Total Bedrooms
4
Washrooms
4
Square Footage
1500-2000 sqft
Basement
Finished with Walk-Out
Heating Source
Propane
Heating Fuel
Forced Air
Air Conditioning
Central Air
Family Room
Yes
Kitchens
2
Total Kitchens
2
Fireplace Features
Yes
Exterior
Depth
152.0
Front
240.0
Driveway
Private
Lot Size
240 x 152.0 ft
Pool
Indoor
Parking Spaces
2
Total Parking Spaces
4.00
Parking Description
Attached
Garage Spaces
2
Zoning
C6-6Zoning allows for Automotive and Trades
Depth
152.0
Front
240.0
Driveway
Private
Lot Size
240 x 152.0 ft
Pool
Indoor
Parking Spaces
2
Total Parking Spaces
4.00
Parking Description
Attached
Garage Spaces
2
Zoning
C6-6Zoning allows for Automotive and Trades
Building Description
Style
Bungalow
Home Type
House
Subtype
Detached
Property Orientation
West
Exterior Finish
Brick
Sewers
Septic
Water Supply
Well
Possession Date
7/29/2026
Style
Bungalow
Home Type
House
Subtype
Detached
Property Orientation
West
Exterior Finish
Brick
Sewers
Septic
Water Supply
Well
Possession Date
7/29/2026
Community
Community
Port Perry
Community
Port Perry
Taxes & Fees
Taxes
$12,251 /yr
Tax Year
2025
Occupancy
Tenant
Taxes
$12,251 /yr
Tax Year
2025
Occupancy
Tenant
Room Types
Bedroom 2
3 Pc Bath, Walk-In Closet(s)
Dimensions 15.09 x 13.94 feet
210.35 sqft
Bedroom 3
Above Grade Window
Dimensions 17.22 x 11.98 feet
206.3 sqft
Bedroom 4
-
Dimensions 11.98 x 11.48 feet
137.53 sqft
Dining Room
Hardwood Floor
Dimensions 11.98 x 10.99 feet
131.66 sqft
Family Room
Above Grade Window
Dimensions 19.69 x 15.09 feet
297.12 sqft
Kitchen
-
Dimensions 12.3 x 11.98 feet
147.35 sqft
Kitchen
B/I Appliances, Ceramic Floor, Centre Island
Dimensions 15.09 x 10.99 feet
165.84 sqft
Living Room
Fireplace, Hardwood Floor
Dimensions 18.04 x 18.04 feet
325.44 sqft
Primary Bedroom
4 Pc Ensuite, Walk-In Closet(s)
Dimensions 13.94 x 11.98 feet
167 sqft
Similar Properties(No results)
Mortgage Calculator
Calculate your estimated monthly mortgage payment
Price
$1,800,000
$
%
%
Total cost of mortgage
$0
Monthly payment
By clicking Save, we will calculate your estimated mortgage for all properties using the saved values (down payment percentage, interest rate, and amortization).
The accuracy and applicability of this calculator are not guaranteed.